
Bournemouth and Poole College
Bournemouth and Poole
Number of Students:
12000Project Value:
£977KMonths on site:
11Project Overview
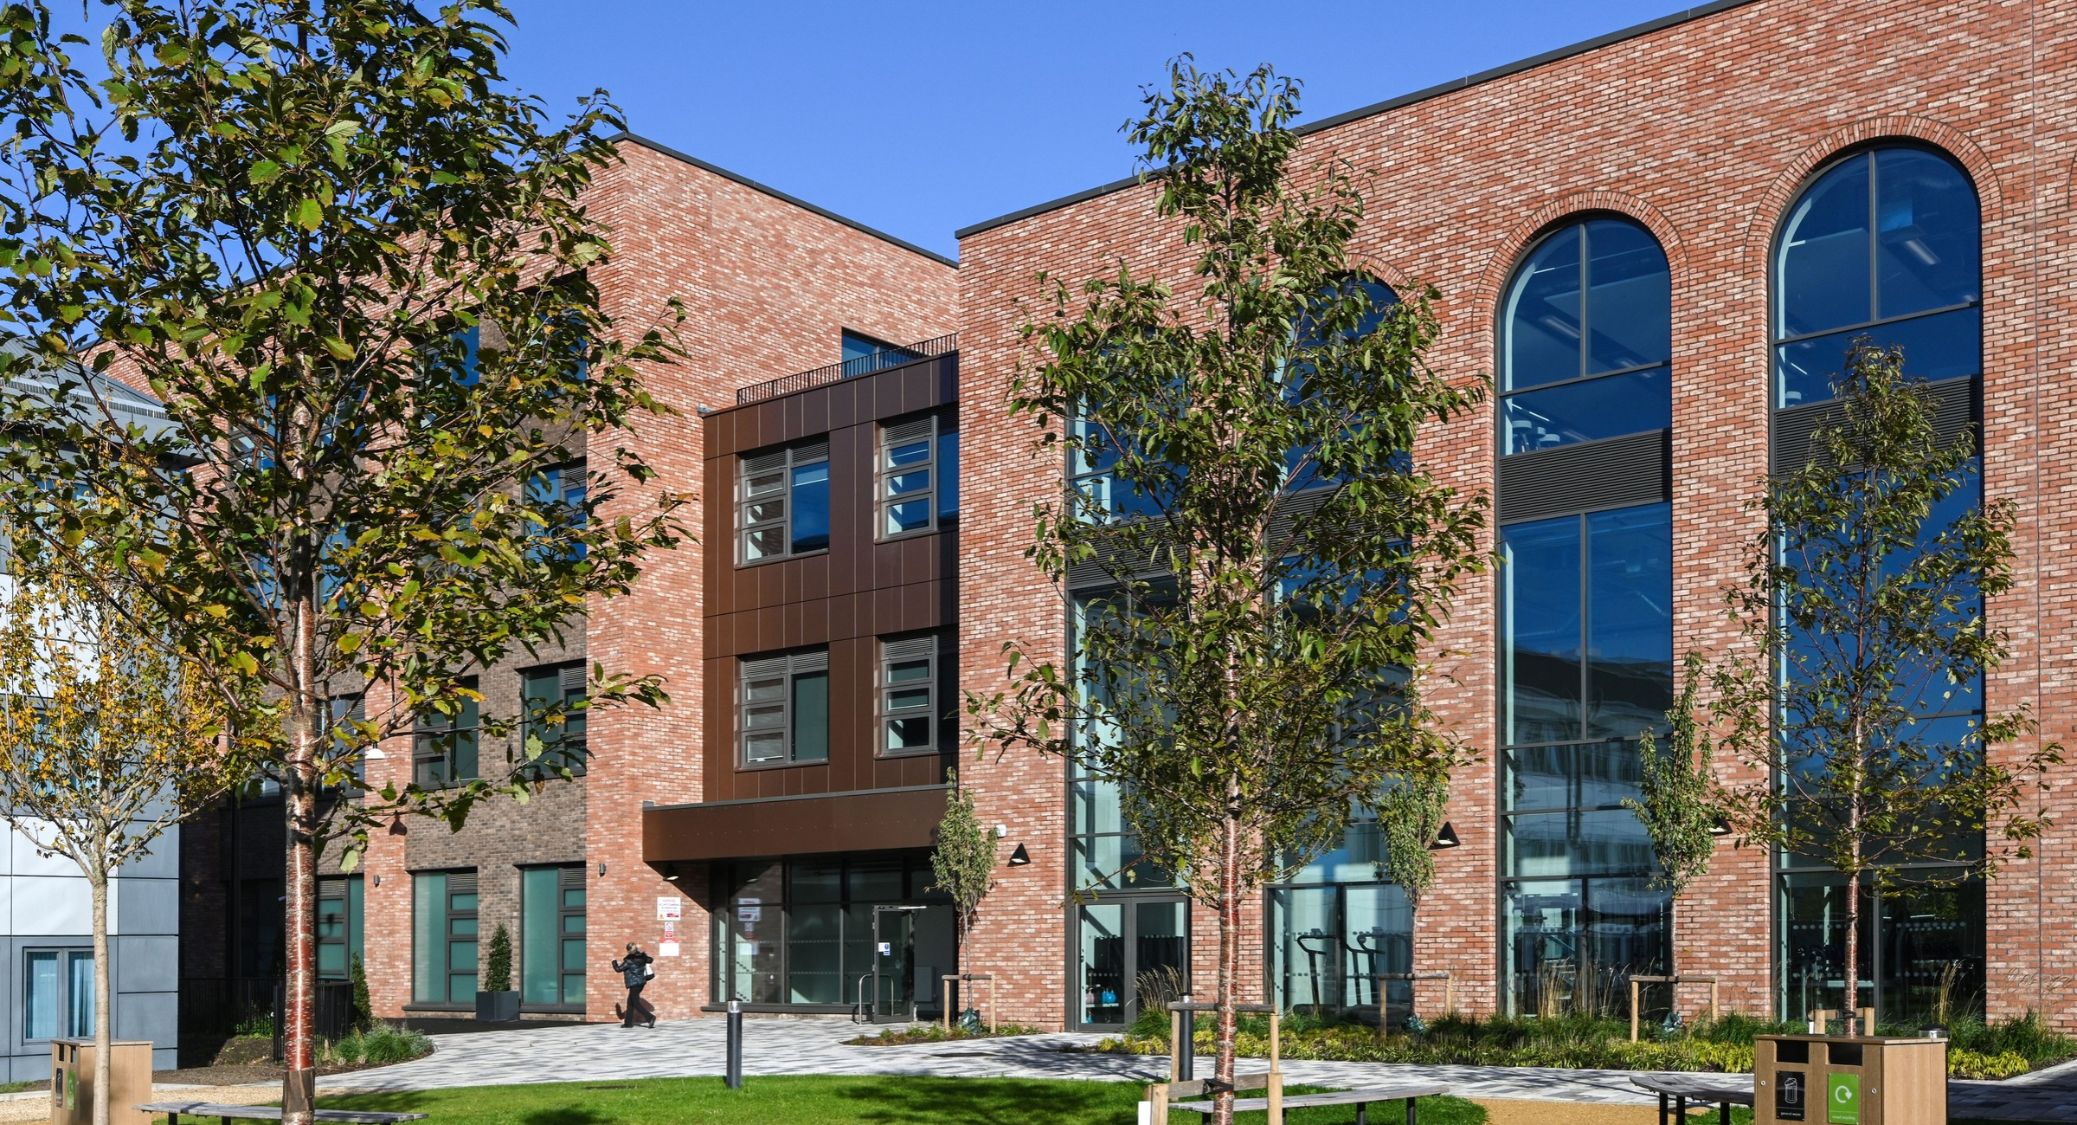
Bournemouth and Poole College wanted to replace outdated accommodation with an inspiring, industry-standard learning environment for its post-16 and adult students, while opening parts of the building to the wider community.
Pinnacle was appointed as FF&E consultant, followed by the supply and installation of loose and fitted FF&E for main contractor Kier. The work formed part of the £37 million Compass Building project at the College's Lansdowne Road campus, funded through the Government's Further Education Capital Transformation Fund.
The Brief
The College's requirements centred around the following key objectives:
- Genuinely real-world teaching spaces
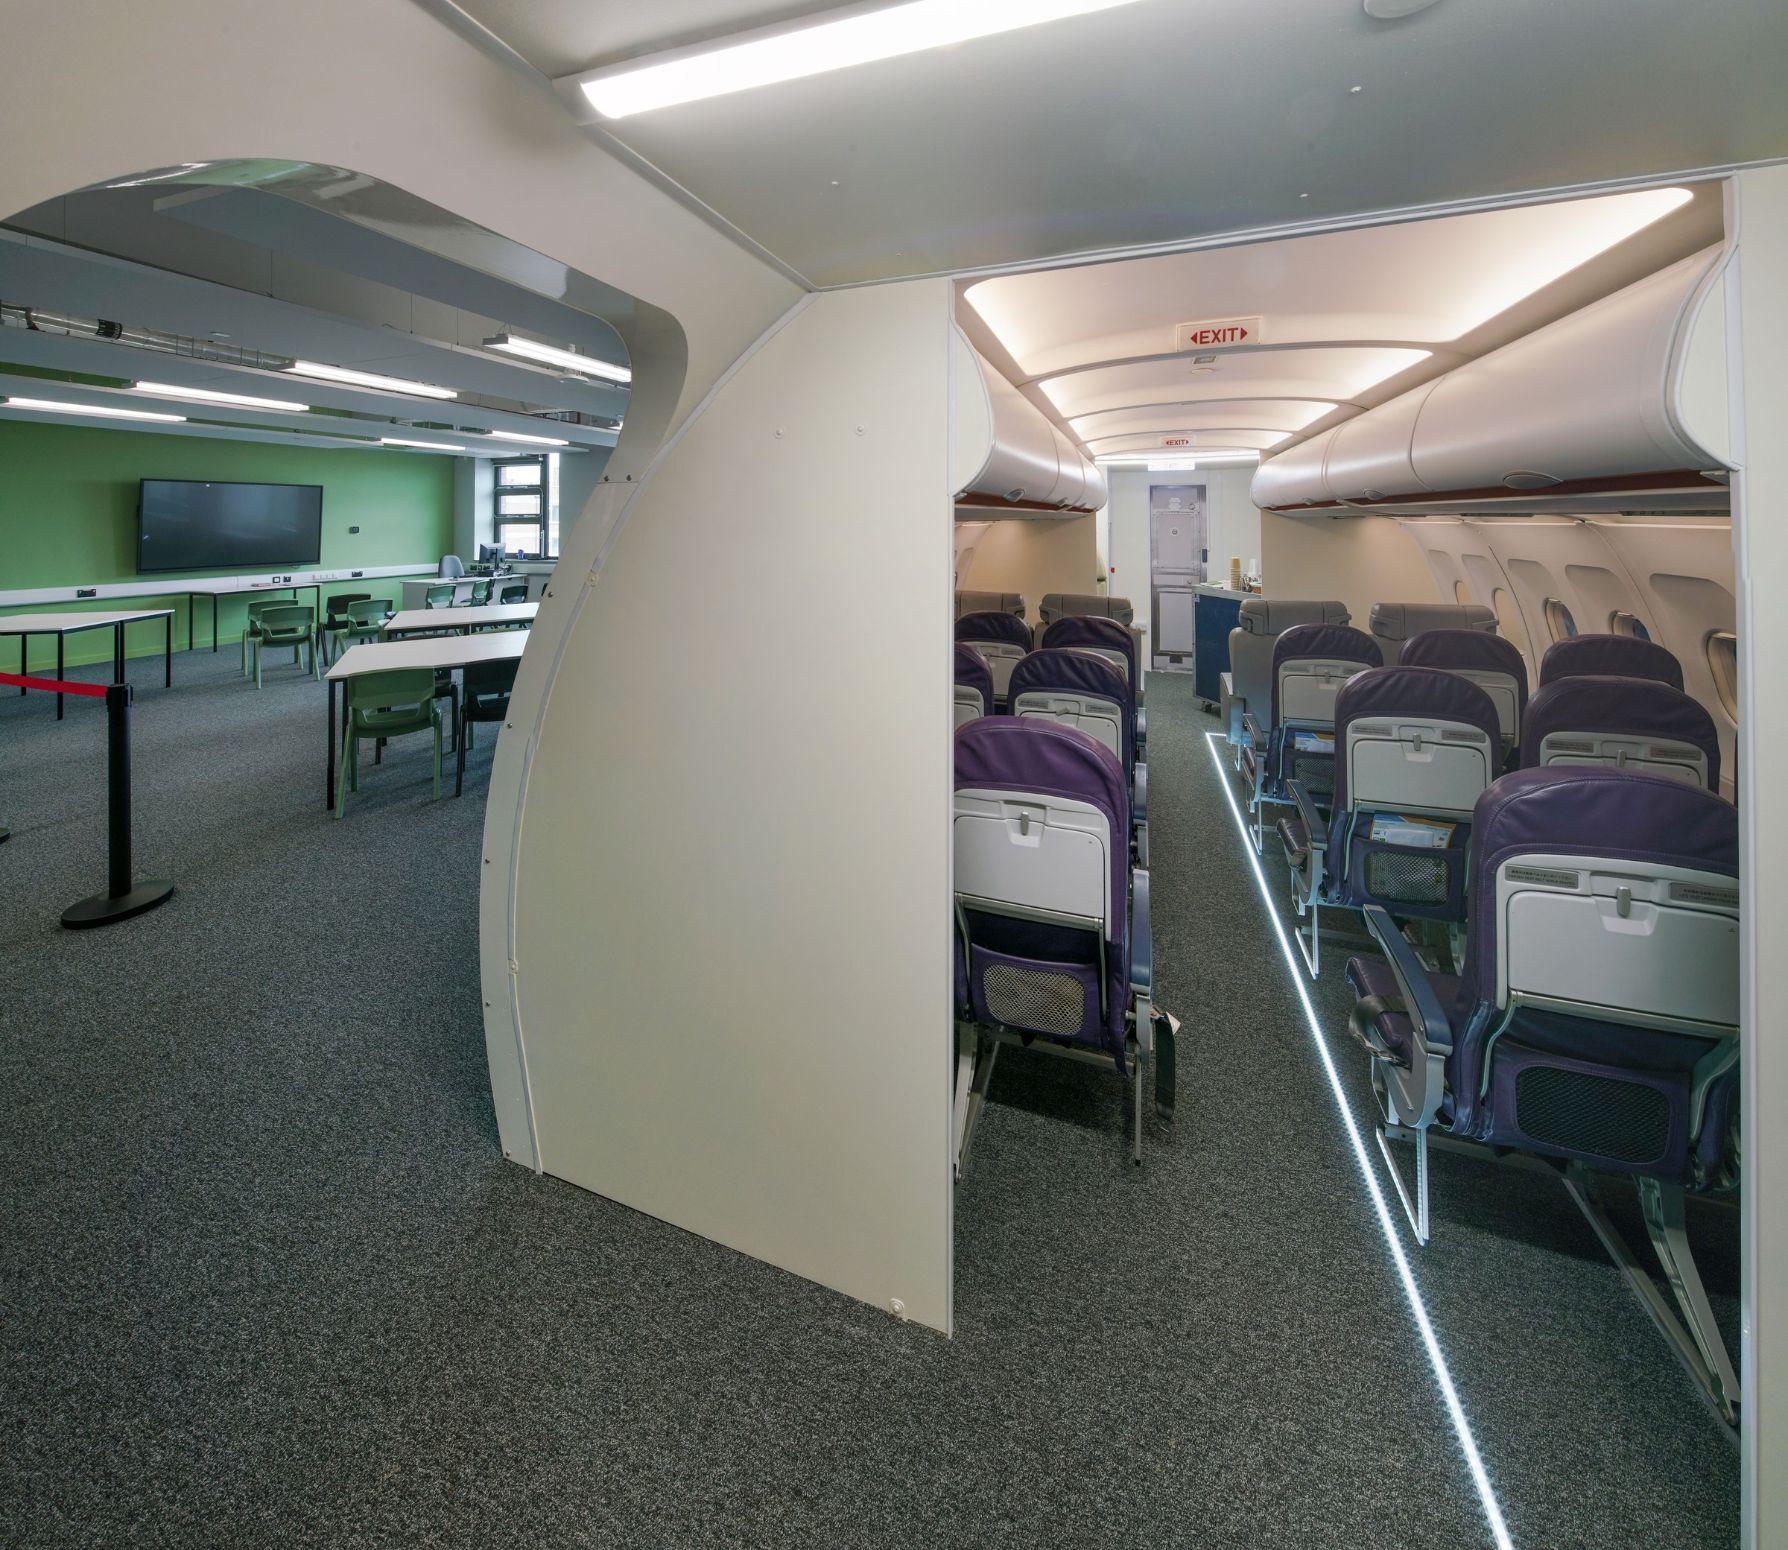
Rather than standard classrooms, the College wanted environments that replicated the industries its students were preparing to enter. These ranged from a fine-dining restaurant, training kitchens and commercial-standard hair and beauty salons to an airport departure lounge featuring a partial aircraft fuselage with first-class and standard seating for Travel and Tourism students - A building open to the public, not just students
Several facilities needed to serve as community resources alongside their teaching function. The restaurant, hair and beauty salons and gym were designed to welcome external customers as well as students.
What We Did
Pinnacle provided full FF&E design consultancy across the College's departments. We worked closely with the College through design workshops and a comprehensive legacy survey, assessing existing furniture, equipment and catering assets. This helped identify opportunities to retain and integrate suitable items into the new building.
Escoffier Restaurant and Bar
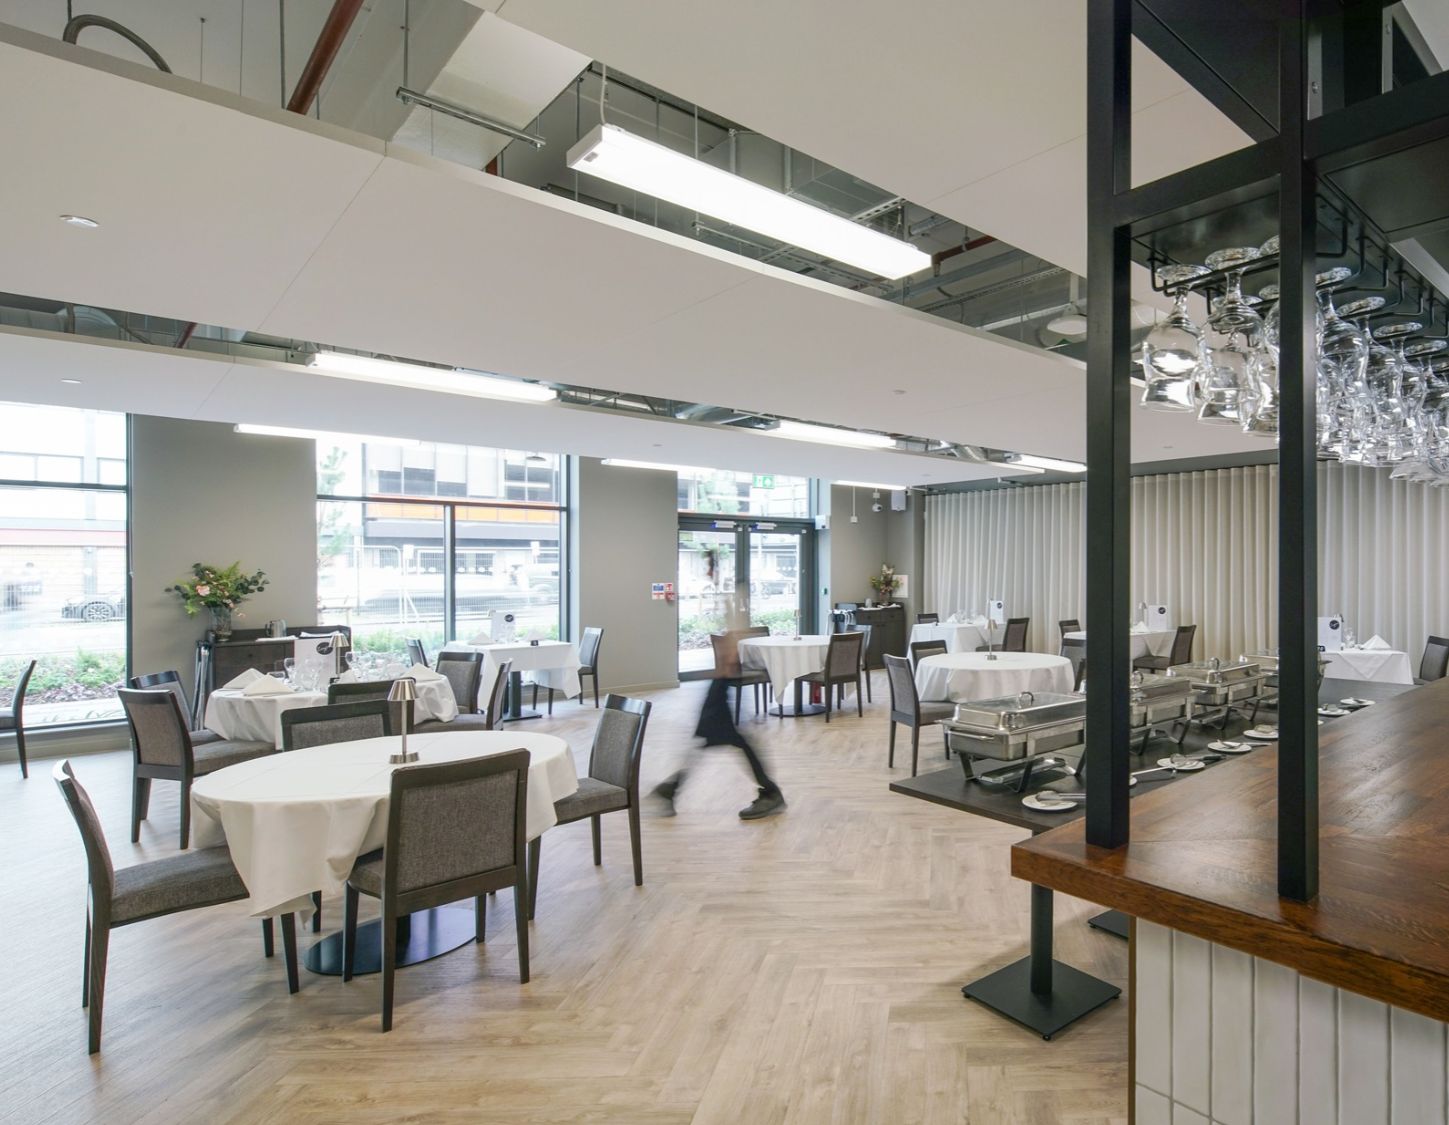
For the public-facing restaurant, we designed the bar area, seating and covers layout, specifying colours and finishes in line with the architects' interior design strategy. We also designed the supporting catering kitchens, with proposals to reuse suitable legacy catering equipment.
Training Kitchens
Beyond the main catering kitchens, we designed a full suite of specialist training kitchens, including dedicated patisserie, vegetable preparation and meat preparation areas. These replicate professional kitchen layouts, giving students an authentic industry environment in which to develop their skills.
Hair, Beauty and Nail Salons
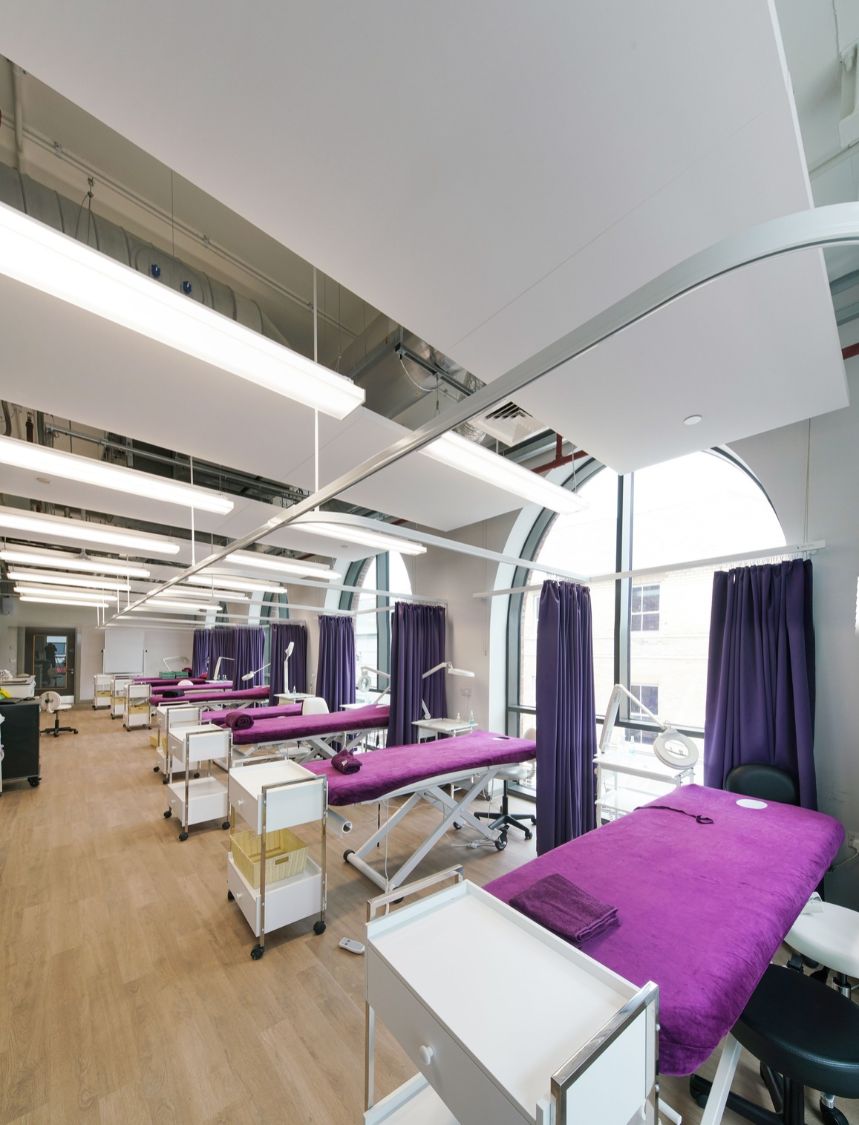
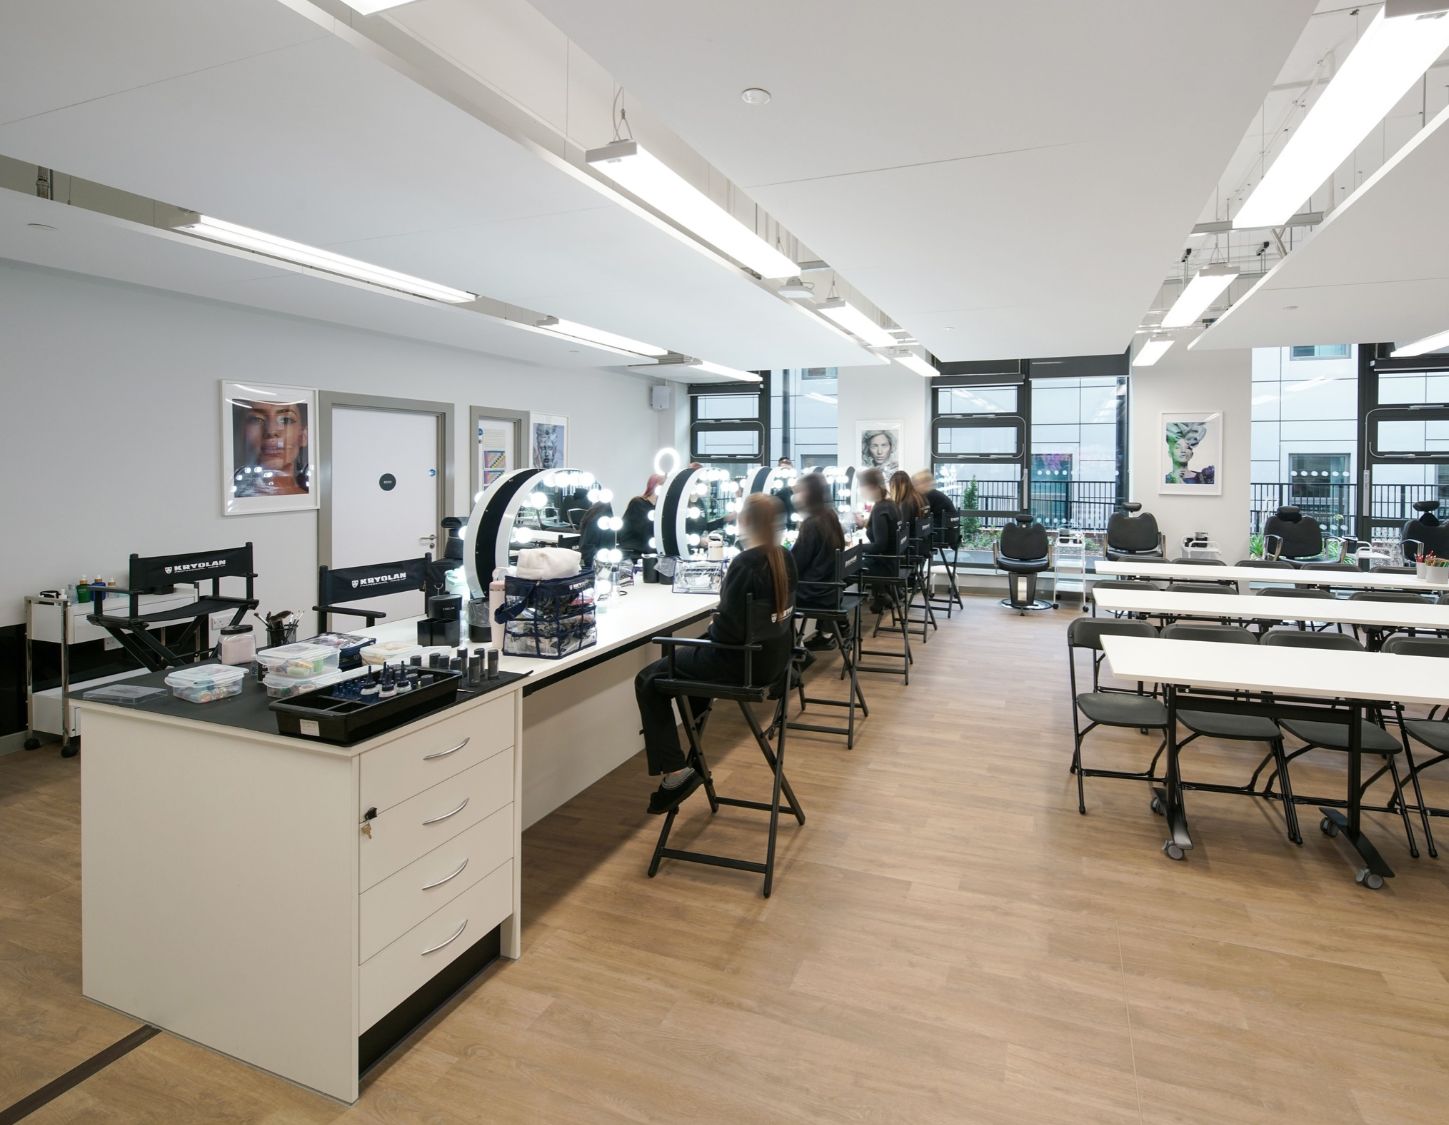
The College's hair, beauty and nail salons were designed and fitted out to commercial standards, including the public-facing Horizon salons. These facilities enable students to develop their skills in a working salon environment, providing treatments and services to real clients.
Sports Suite
The sports suite features a climbing wall manufactured by Kong Climbing, with five routes and integrated automatic and manual belay systems. The adjoining gym was equipped to commercial standards for both student training and community use.
Travel and Tourism Fuselage
One of the building's most distinctive learning environments is a partial aircraft fuselage, positioned alongside a departure and security area designed to replicate key elements of an airport departure lounge. Complete with first-class and standard seating, the space gives Travel and Tourism students an immersive environment in which to develop practical skills.
Senior Design Consultant Matt Hoy explains: “Projects like this are exactly why we enjoy what we do. Designing an aircraft fuselage training environment was a particularly unique brief, giving us the opportunity to think creatively and apply our experience in a new way. Seeing students using the space as intended makes it all worthwhile.”
Wider Fit-Out
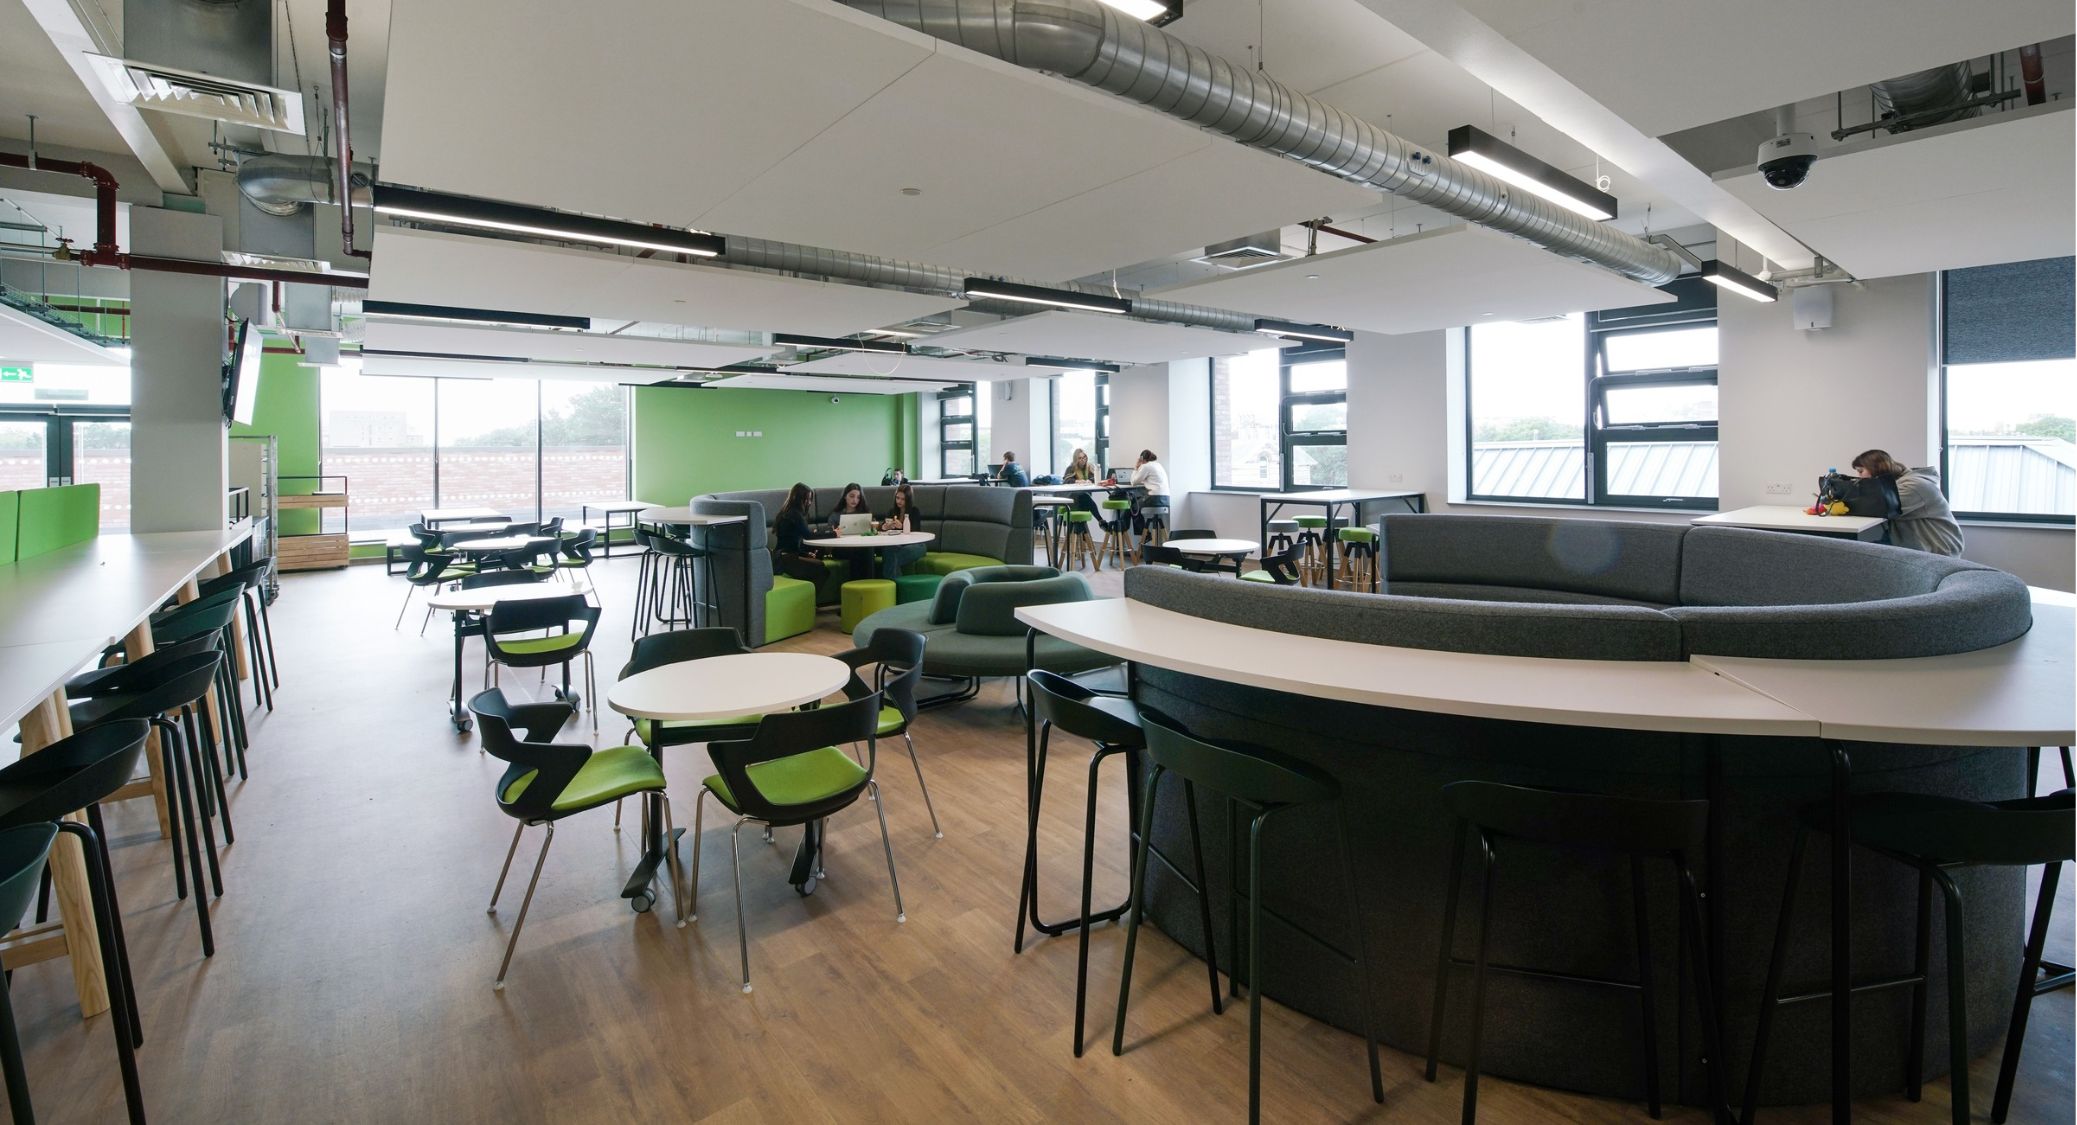
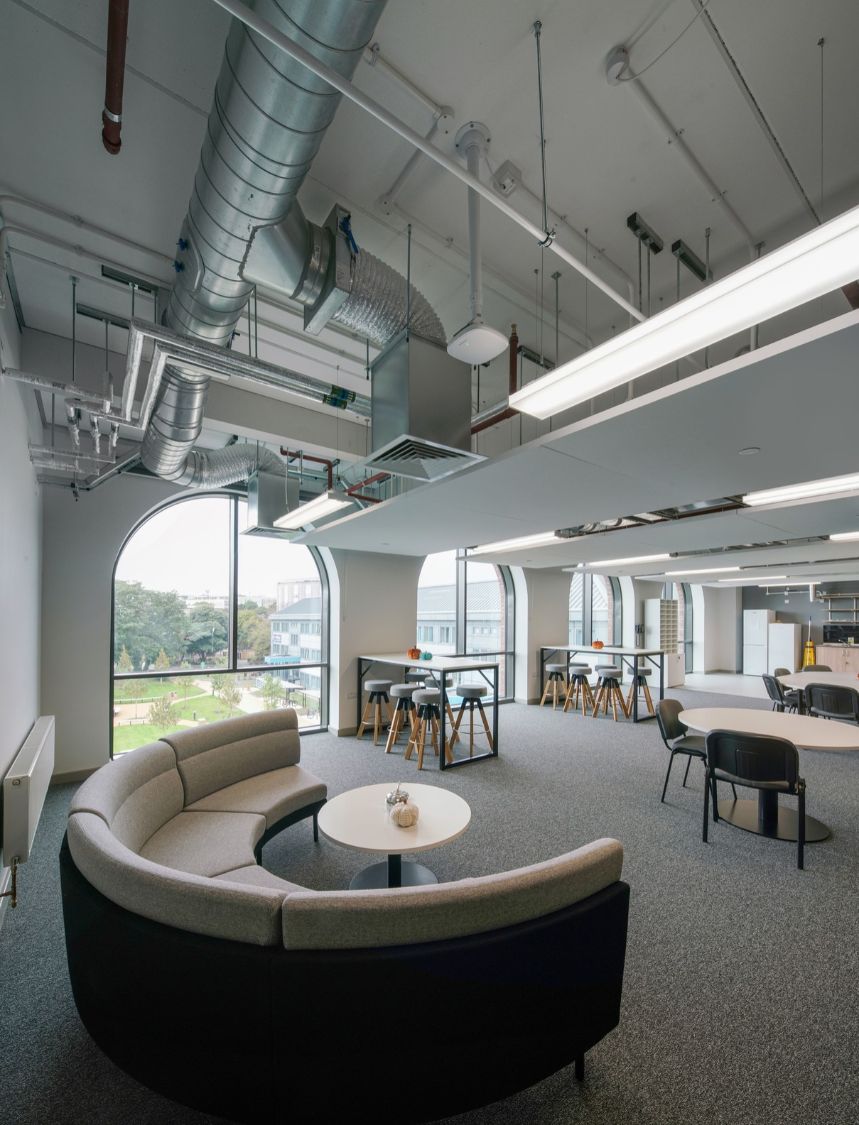
Across the rest of the building, Pinnacle designed and furnished teaching spaces for business, digital and computing, media, and uniformed public services. Where existing equipment remained suitable, we incorporated it into the new designs rather than simply reusing it. The majority of the building was fitted out with new furniture and equipment.
The Result
The Compass Building brings together specialist teaching facilities, professional working environments and community-facing amenities under one roof.
From the Escoffier restaurant and Horizon salons to specialist kitchens, a commercial gym and an aircraft fuselage training environment, students benefit from spaces that connect learning directly with industry and future employment.
The building also creates opportunities for the wider community to access College facilities, bringing education and public services closer together.
As a landmark addition to the Lansdowne Road campus, the Compass Building sits alongside the restored Grade II-listed clock tower, combining contemporary educational facilities with the heritage of the College.
Related Case Studies
St John Vianney
Trinity School: Living and Learning Centre
Ricards Lodge High School Sixth Form
Connect with us
We'd love to hear about your new project
Looking for a partner who understands education and design? Let's talk.
enquiries@pinnacle.space
020 8641 4444