
St John Vianney
Trafford
Number of Students:
160Project Value:
£645KMonths on Site:
24Project Overview
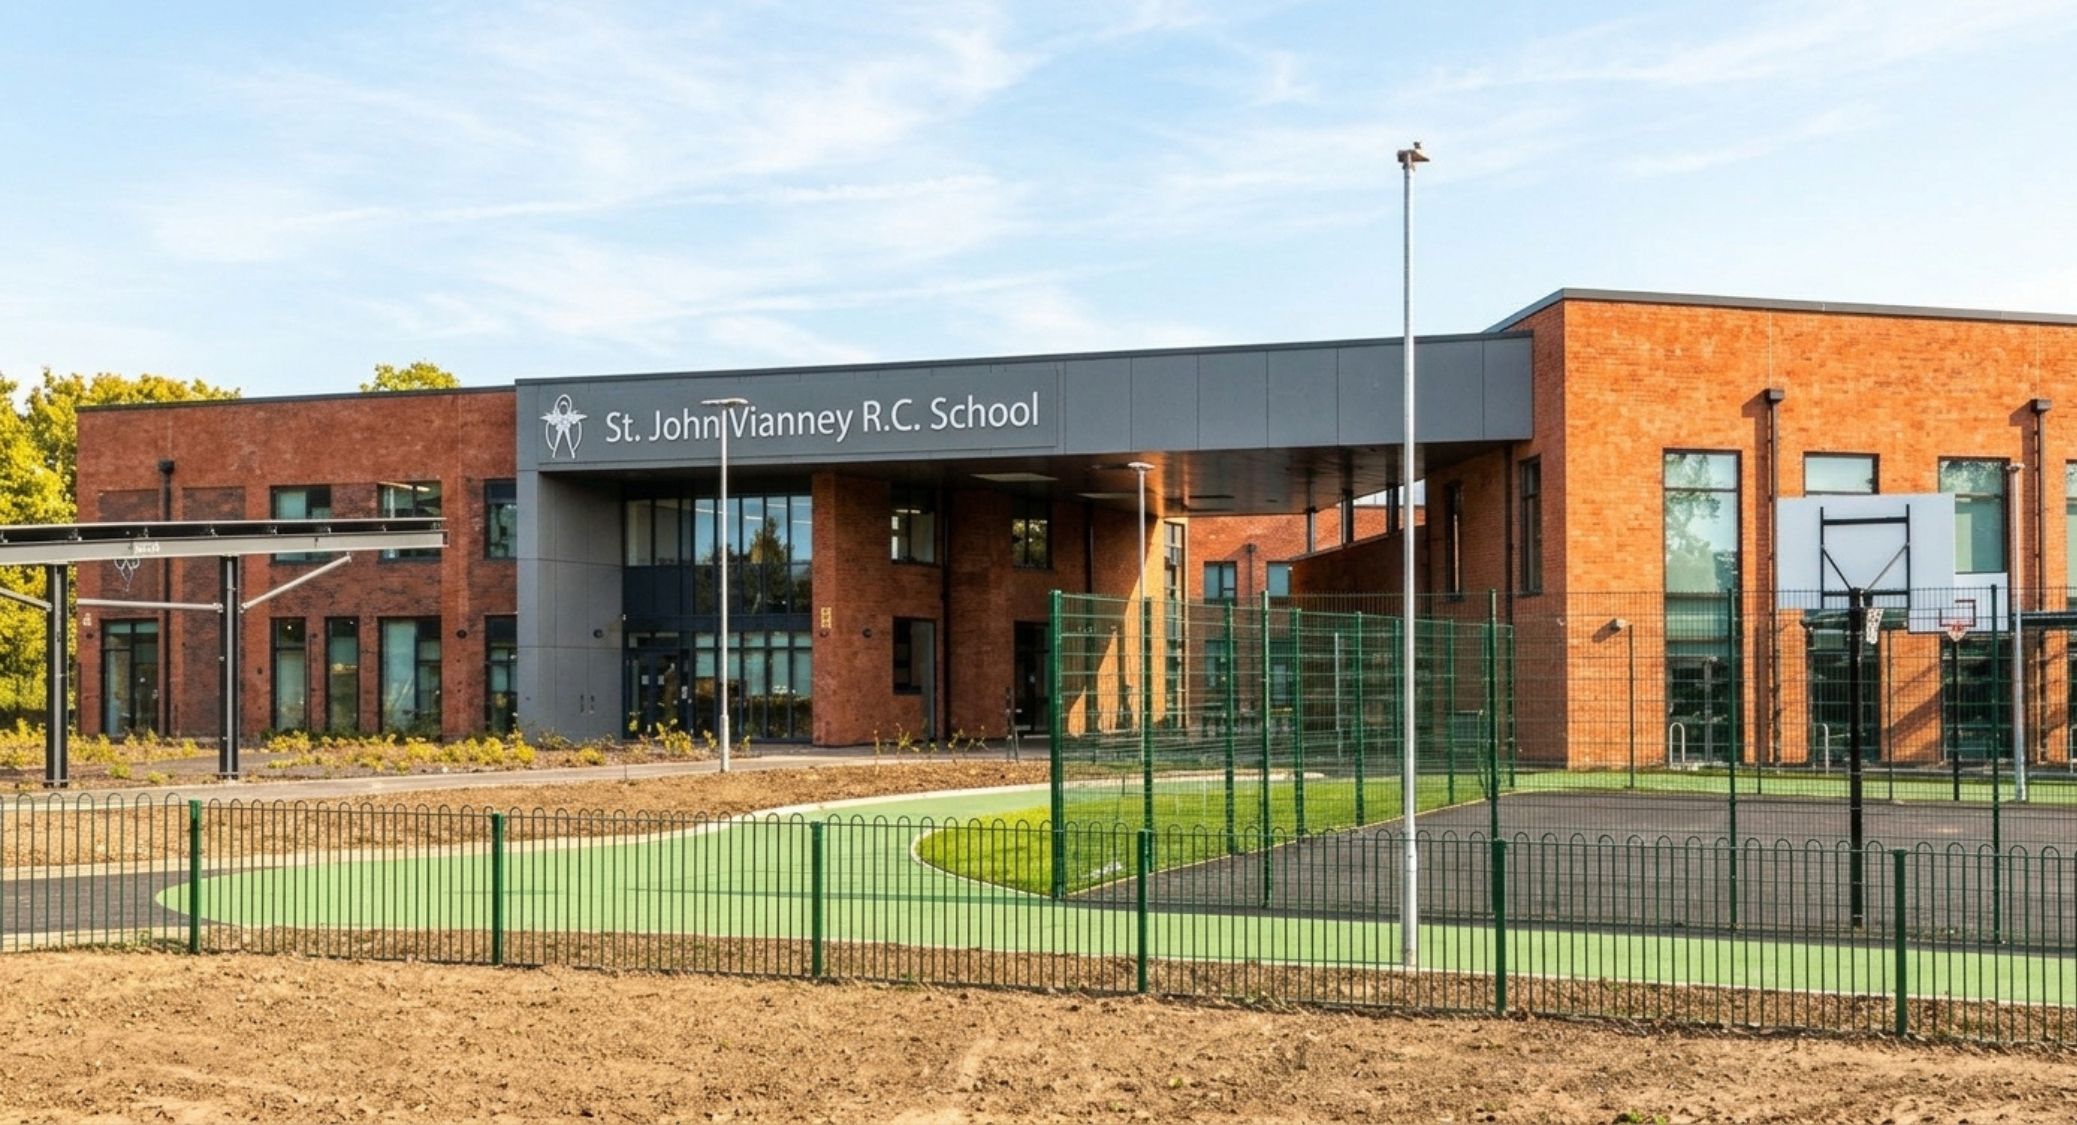
The DfE-led replacement of St John Vianney School in Trafford, a SEND school, created a net zero carbon in operation building for 160 pupils aged five to 19, with secondary pupils welcomed for the first time.
Main contractor Kier appointed Pinnacle to provide design consultancy, which we then converted into a supply, manufacture and installation order.
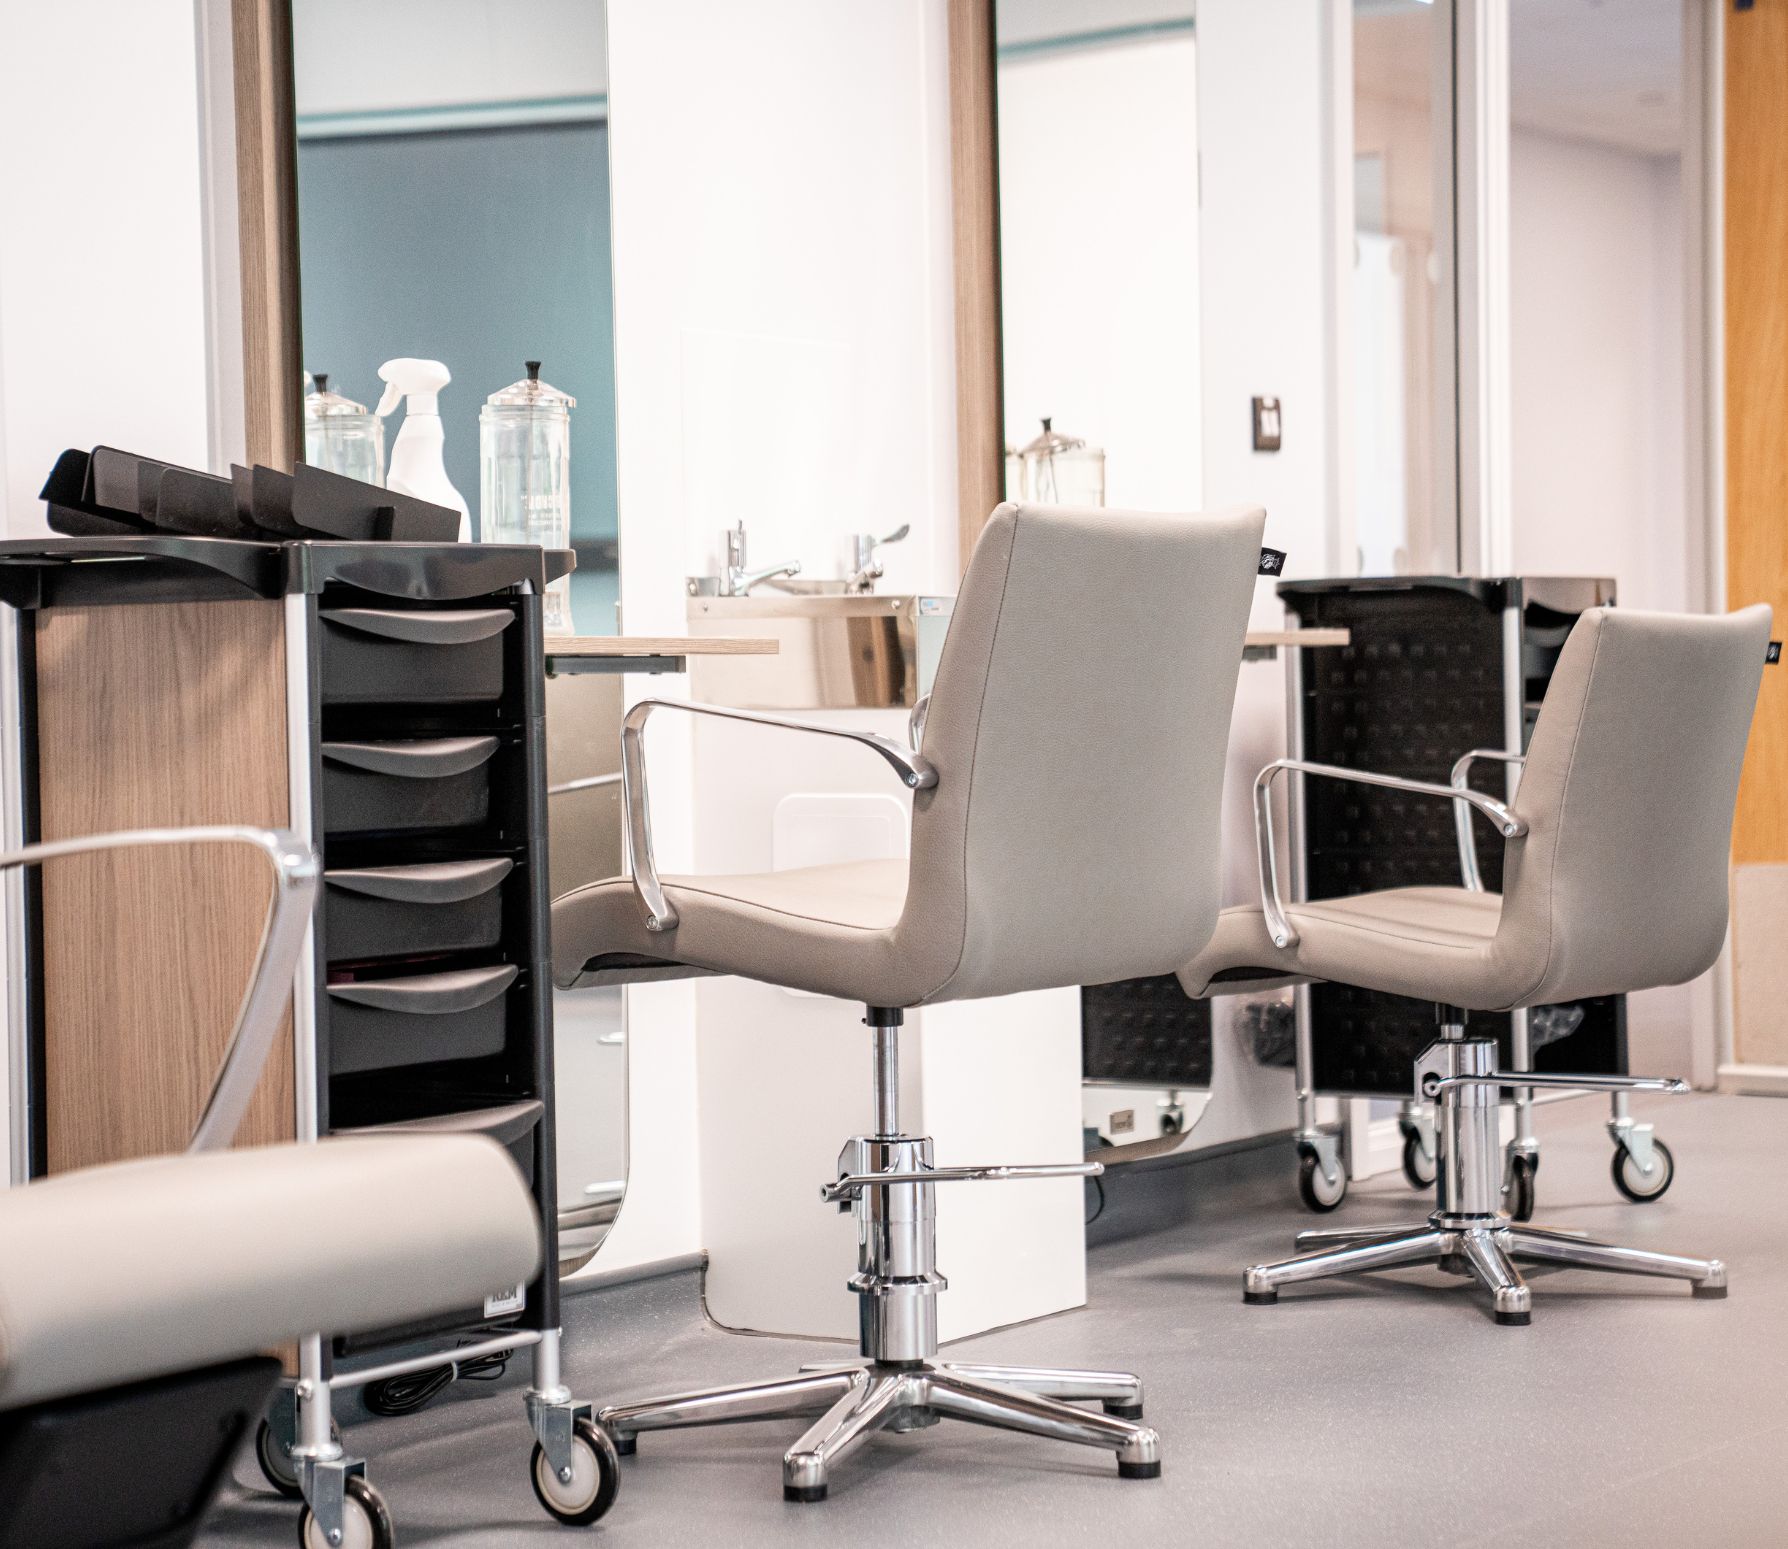
The larger intake allowed the school to add vocational subjects, including hair and beauty, while the project also delivered a significant package of specialist SEND and therapy provision to meet local need.
The Brief
We designed and delivered the full FF&E suite, including:
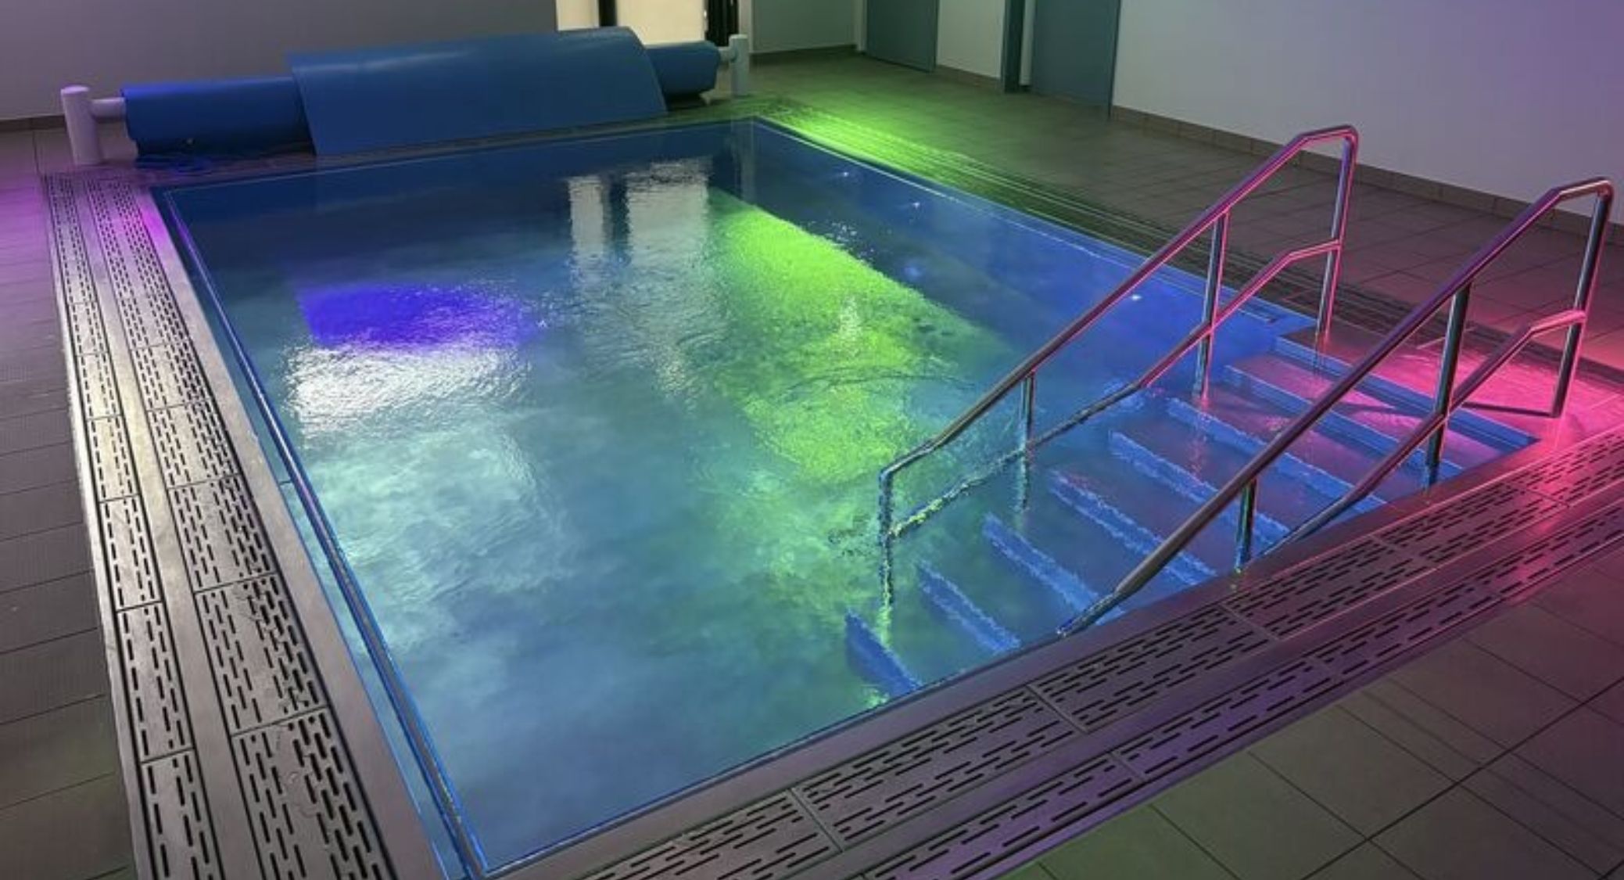
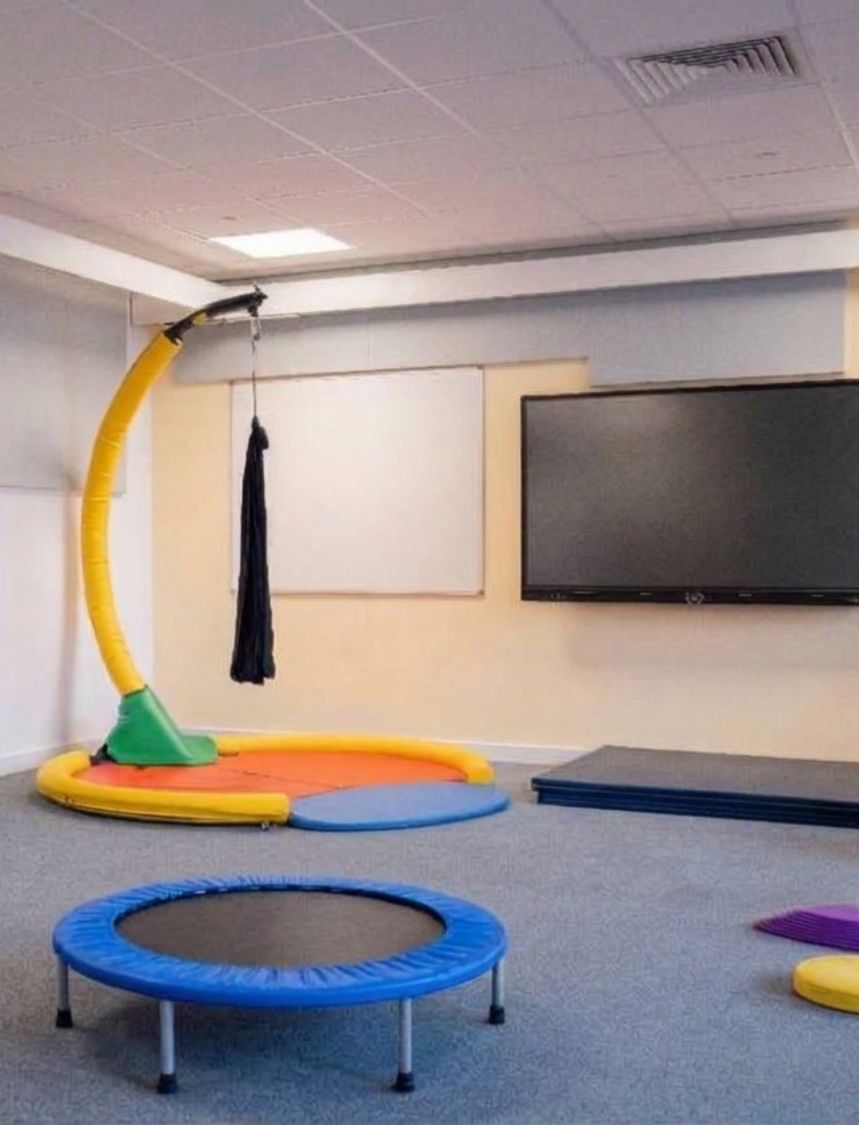
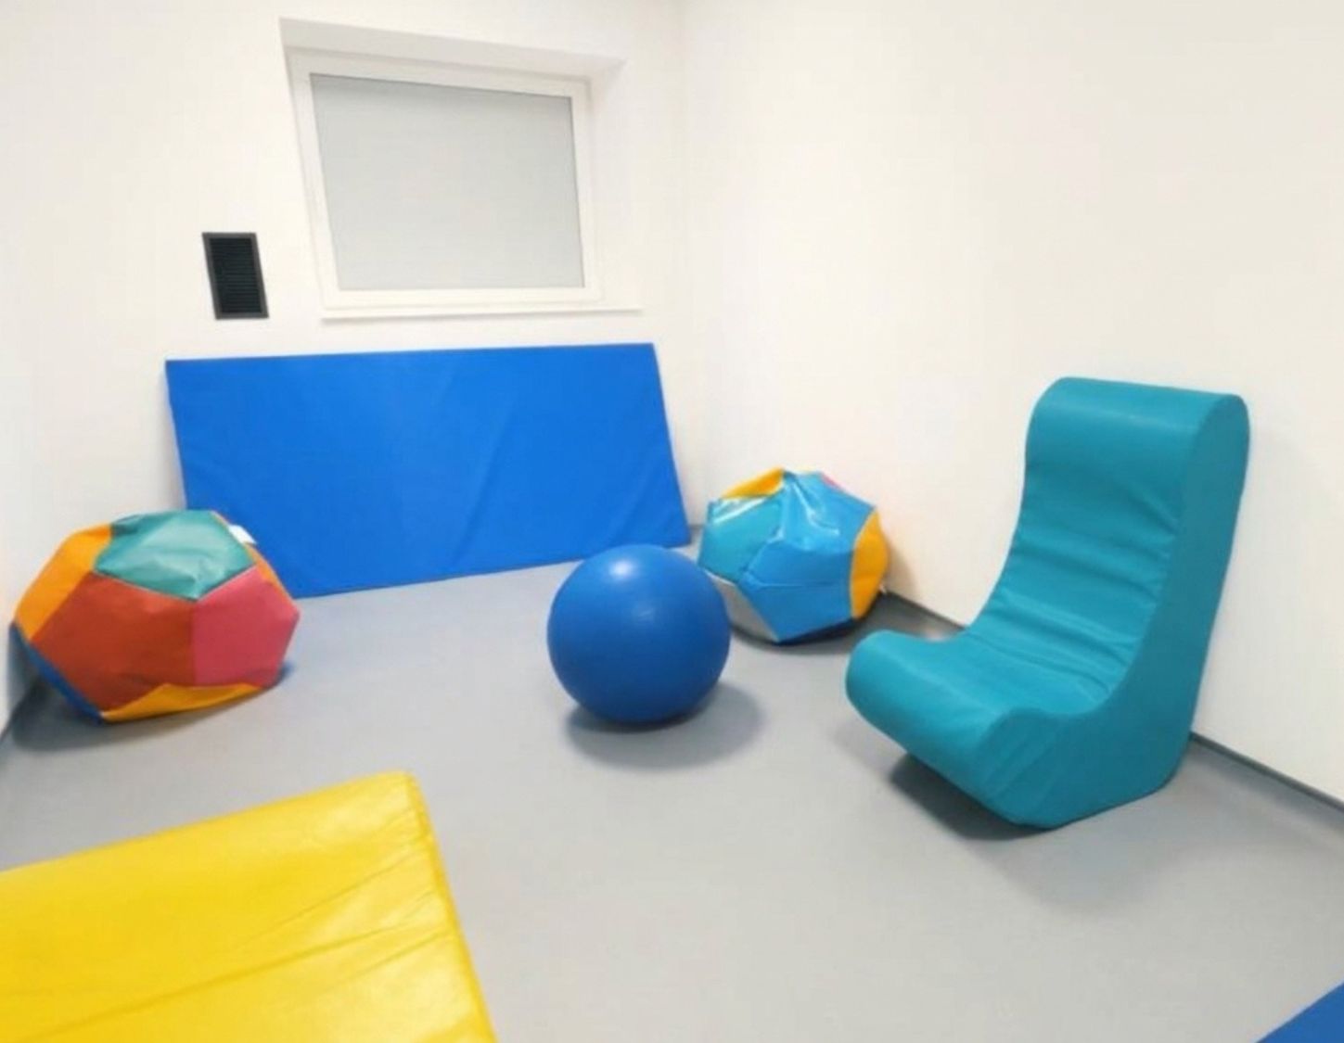
- Specialist SEND therapy facilities, including a hydrotherapy pool, a rebound room and a sensory immersion room
- Supporting SEND therapy suites
- Vocational teaching spaces for hair and beauty
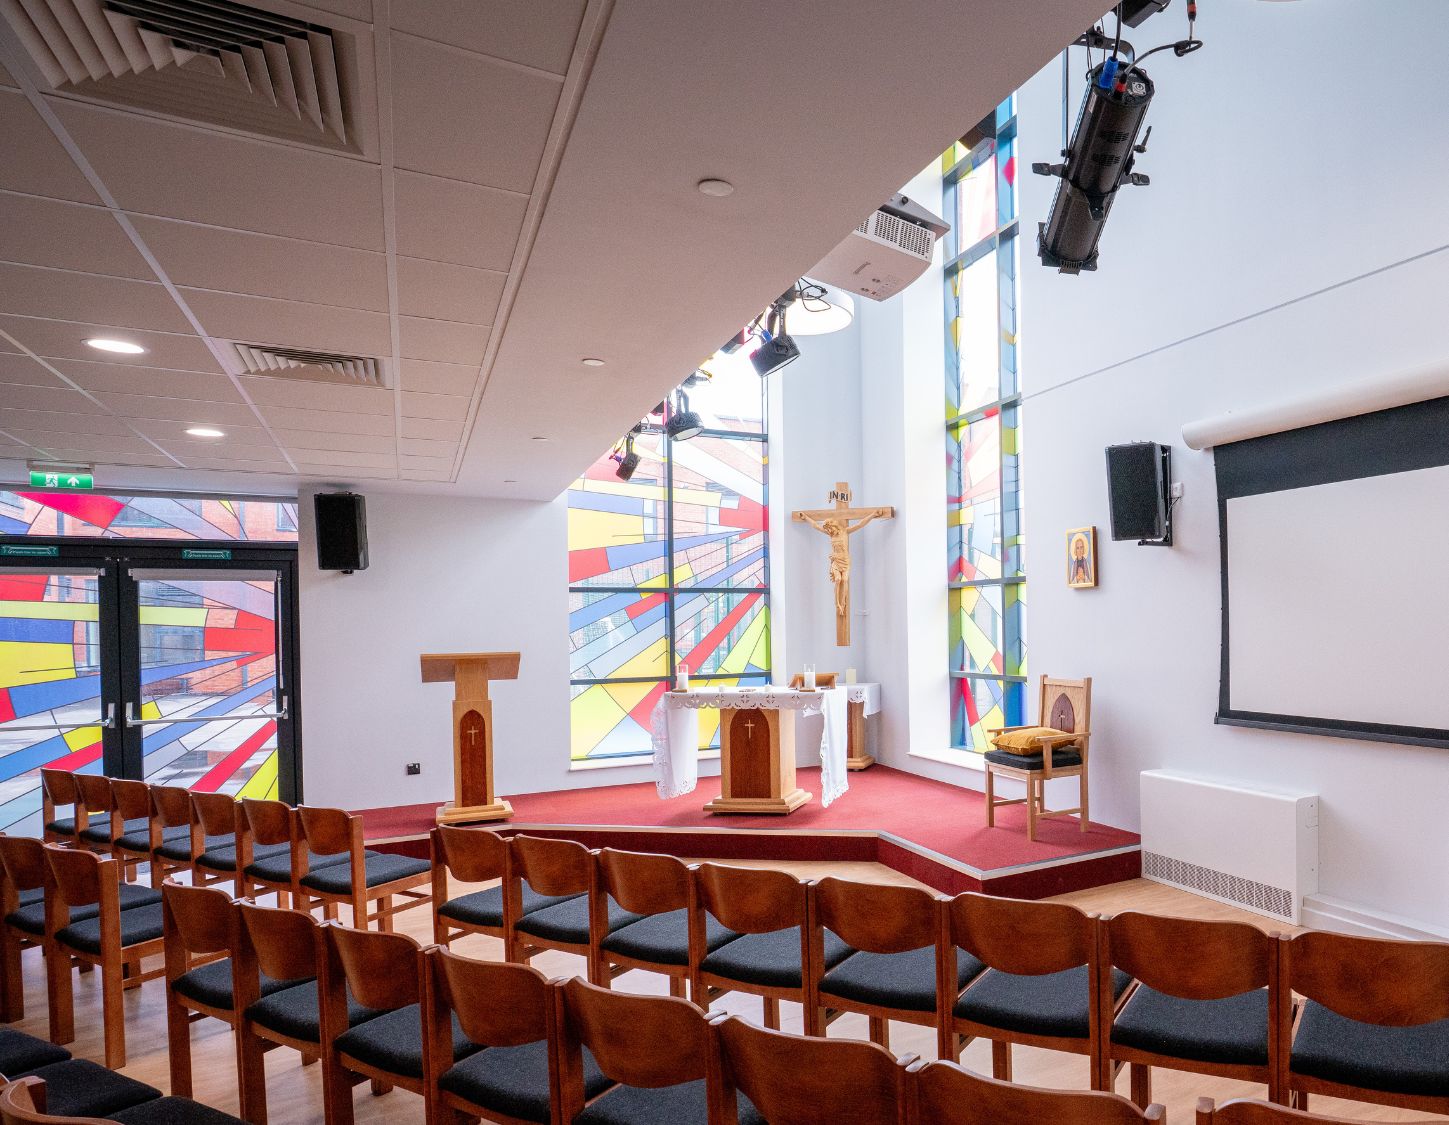
- A chapel reflecting the school’s link with the local Catholic church
- Audio-visual systems in the hall, the chapel and the hydrotherapy pool, including sound and lighting
The client’s ambition was to create a nurturing, inclusive school that supports pupils at every stage and meets the needs of the wider community.
What We Did
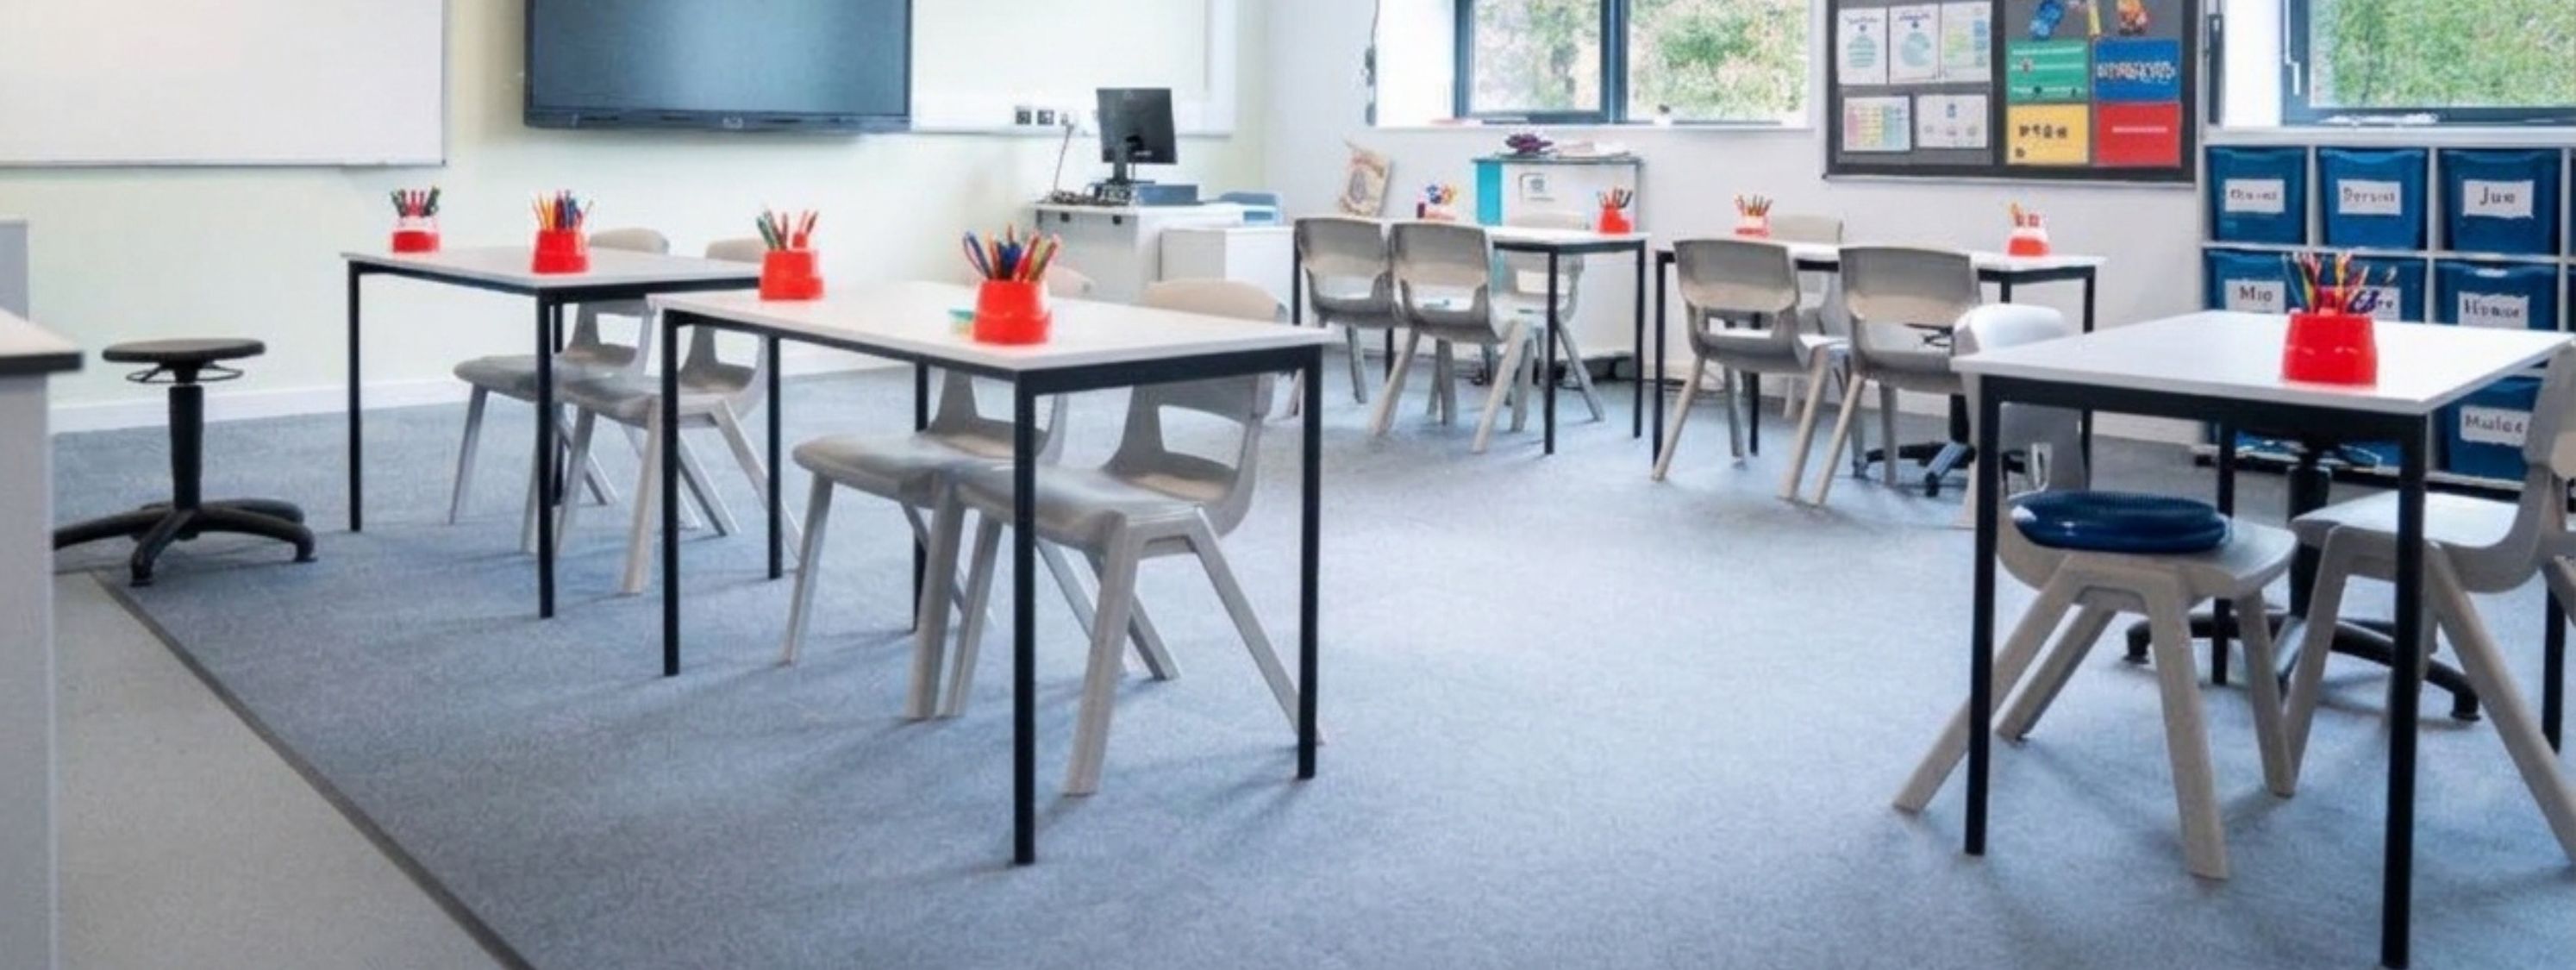
Our FF&E and specialist packages created a building where pupils can learn, build confidence and develop independence.
Specialist SEND provision
We detailed every specialist SEND area, working closely with the contractor to coordinate each package. The hydrotherapy pool includes sound and lighting designed for therapeutic use.
The immersive room
The immersive room offers a 4D experience that combines projection, sound, smoke, wind and aroma. Staff can recreate almost any environment digitally, then layer in each sensory element step by step.
Take a busy Manchester tram station. Staff start with the visuals, add the noise of the crowd, then bring in the smells and the movement of air. When a child meets that environment in real life for the first time, they are better prepared and less likely to feel overwhelmed. The room helps pupils build the ability to cope with high-energy and high-noise settings.
The chapel
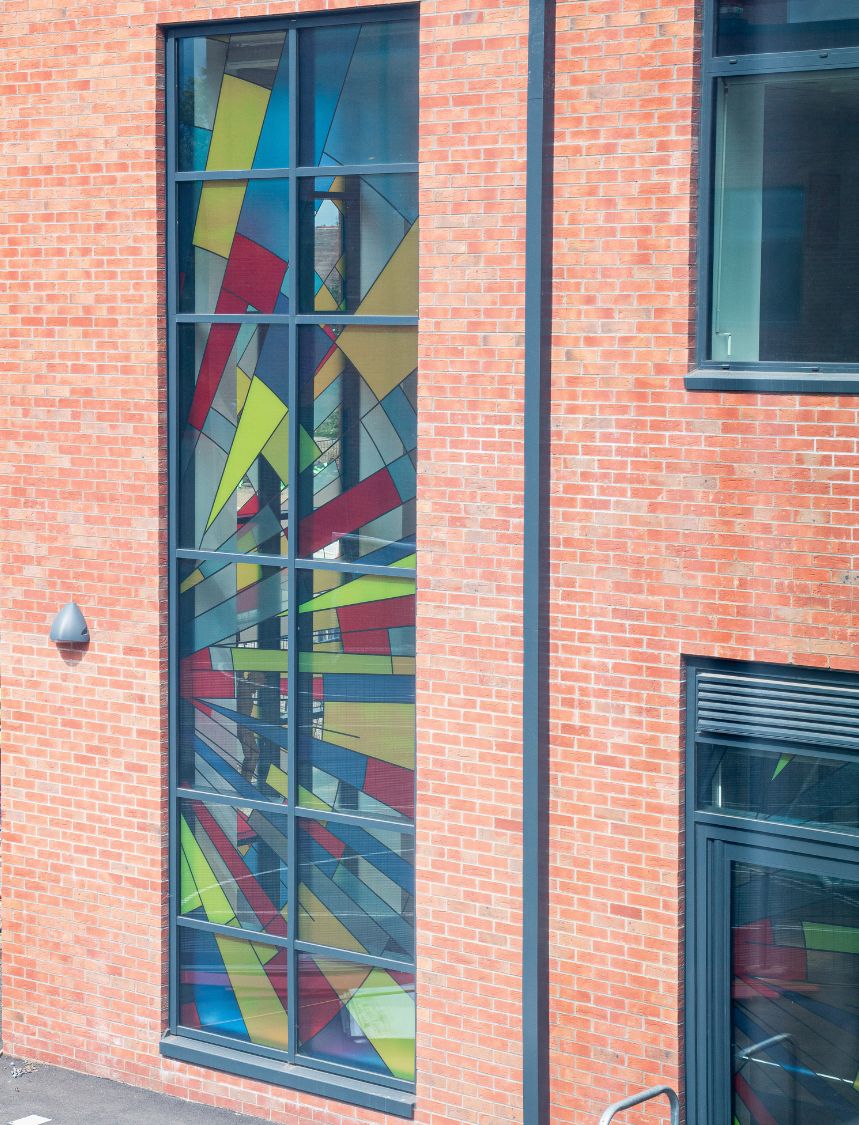
The school has a chapel that reflects its Catholic links. It features a double-height window dressed to emulate stained glass. We designed an audio-visual system that works with the space and supports worship and school gatherings without competing with the architecture.
Audio-visual
We designed and specified AV across the hall, the chapel and the hydrotherapy pool.
Phased delivery
The new school was built alongside the existing facility, which kept disruption to pupils and staff to a minimum. Once it was complete, the school’s operations transferred to the new building and the original structures were demolished. Within that programme, Pinnacle delivered the project in two phases: the main school building first, then the hall and hydrotherapy pool building.
The Result
The finished school gives pupils at St John Vianney specialist facilities that support their learning, therapy and wellbeing under one roof, alongside outdoor learning in a forest school area. It also gives the school room to grow, with a wider curriculum and a larger community.
Kier Project Manager Chris Gregory praised our work and the contribution of our Project Manager, Jodie Lindley. Watch Chris share his experience of working with Pinnacle in the video below.
Related Case Studies
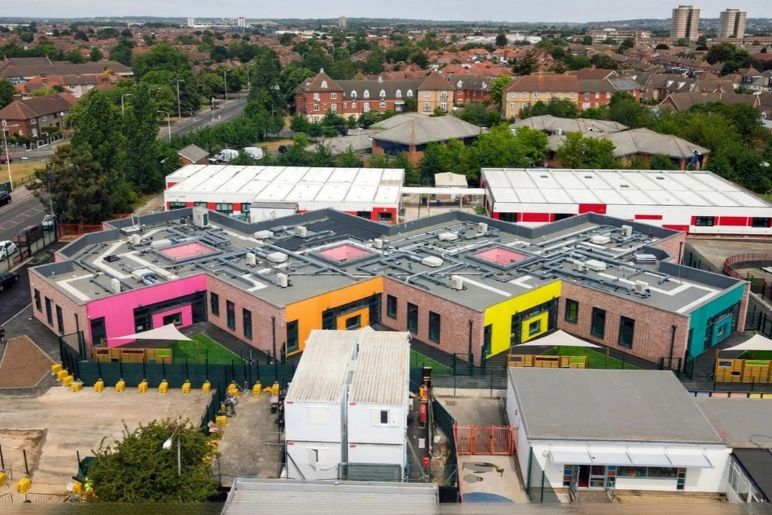
Trinity School: Living and Learning Centre
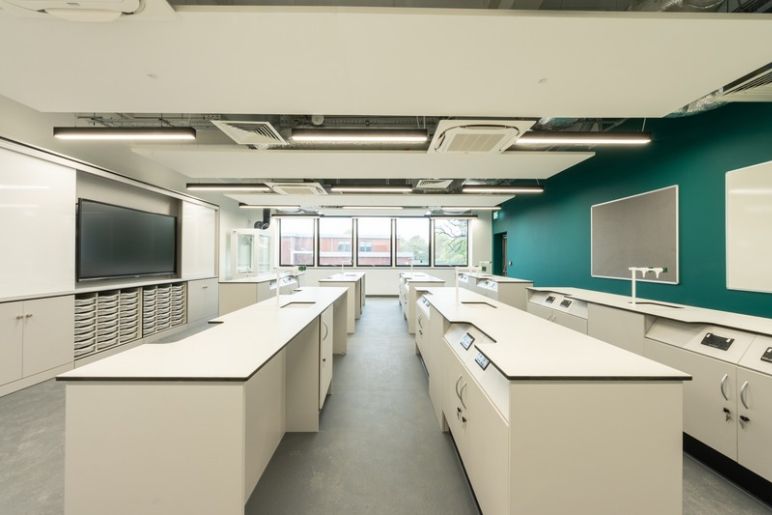
Ricards Lodge Sixth Form
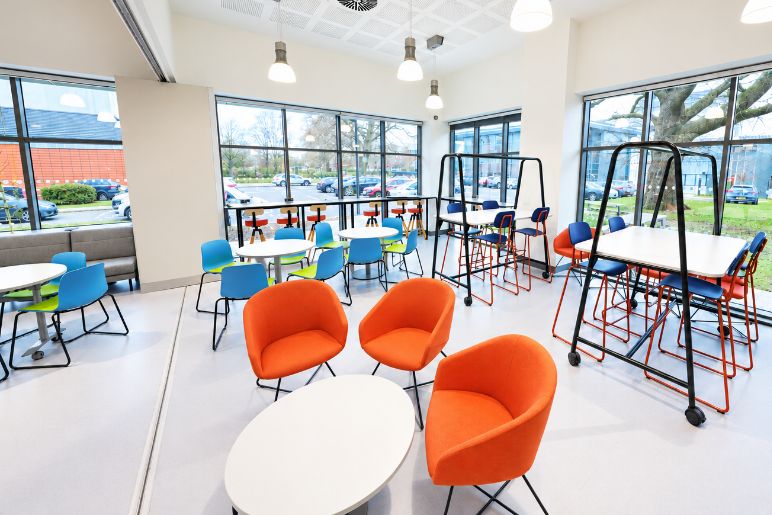
The Sussex & Surrey Institute of Technology
Connect with us
We'd love to hear about your new project
Looking for a partner who understands education and design? Let's talk.
enquiries@pinnacle.space
020 8641 4444