
Trinity School: Living and Learning Centre
Dagenham
Project Value:
£237KMonths on Site:
17Project Overview
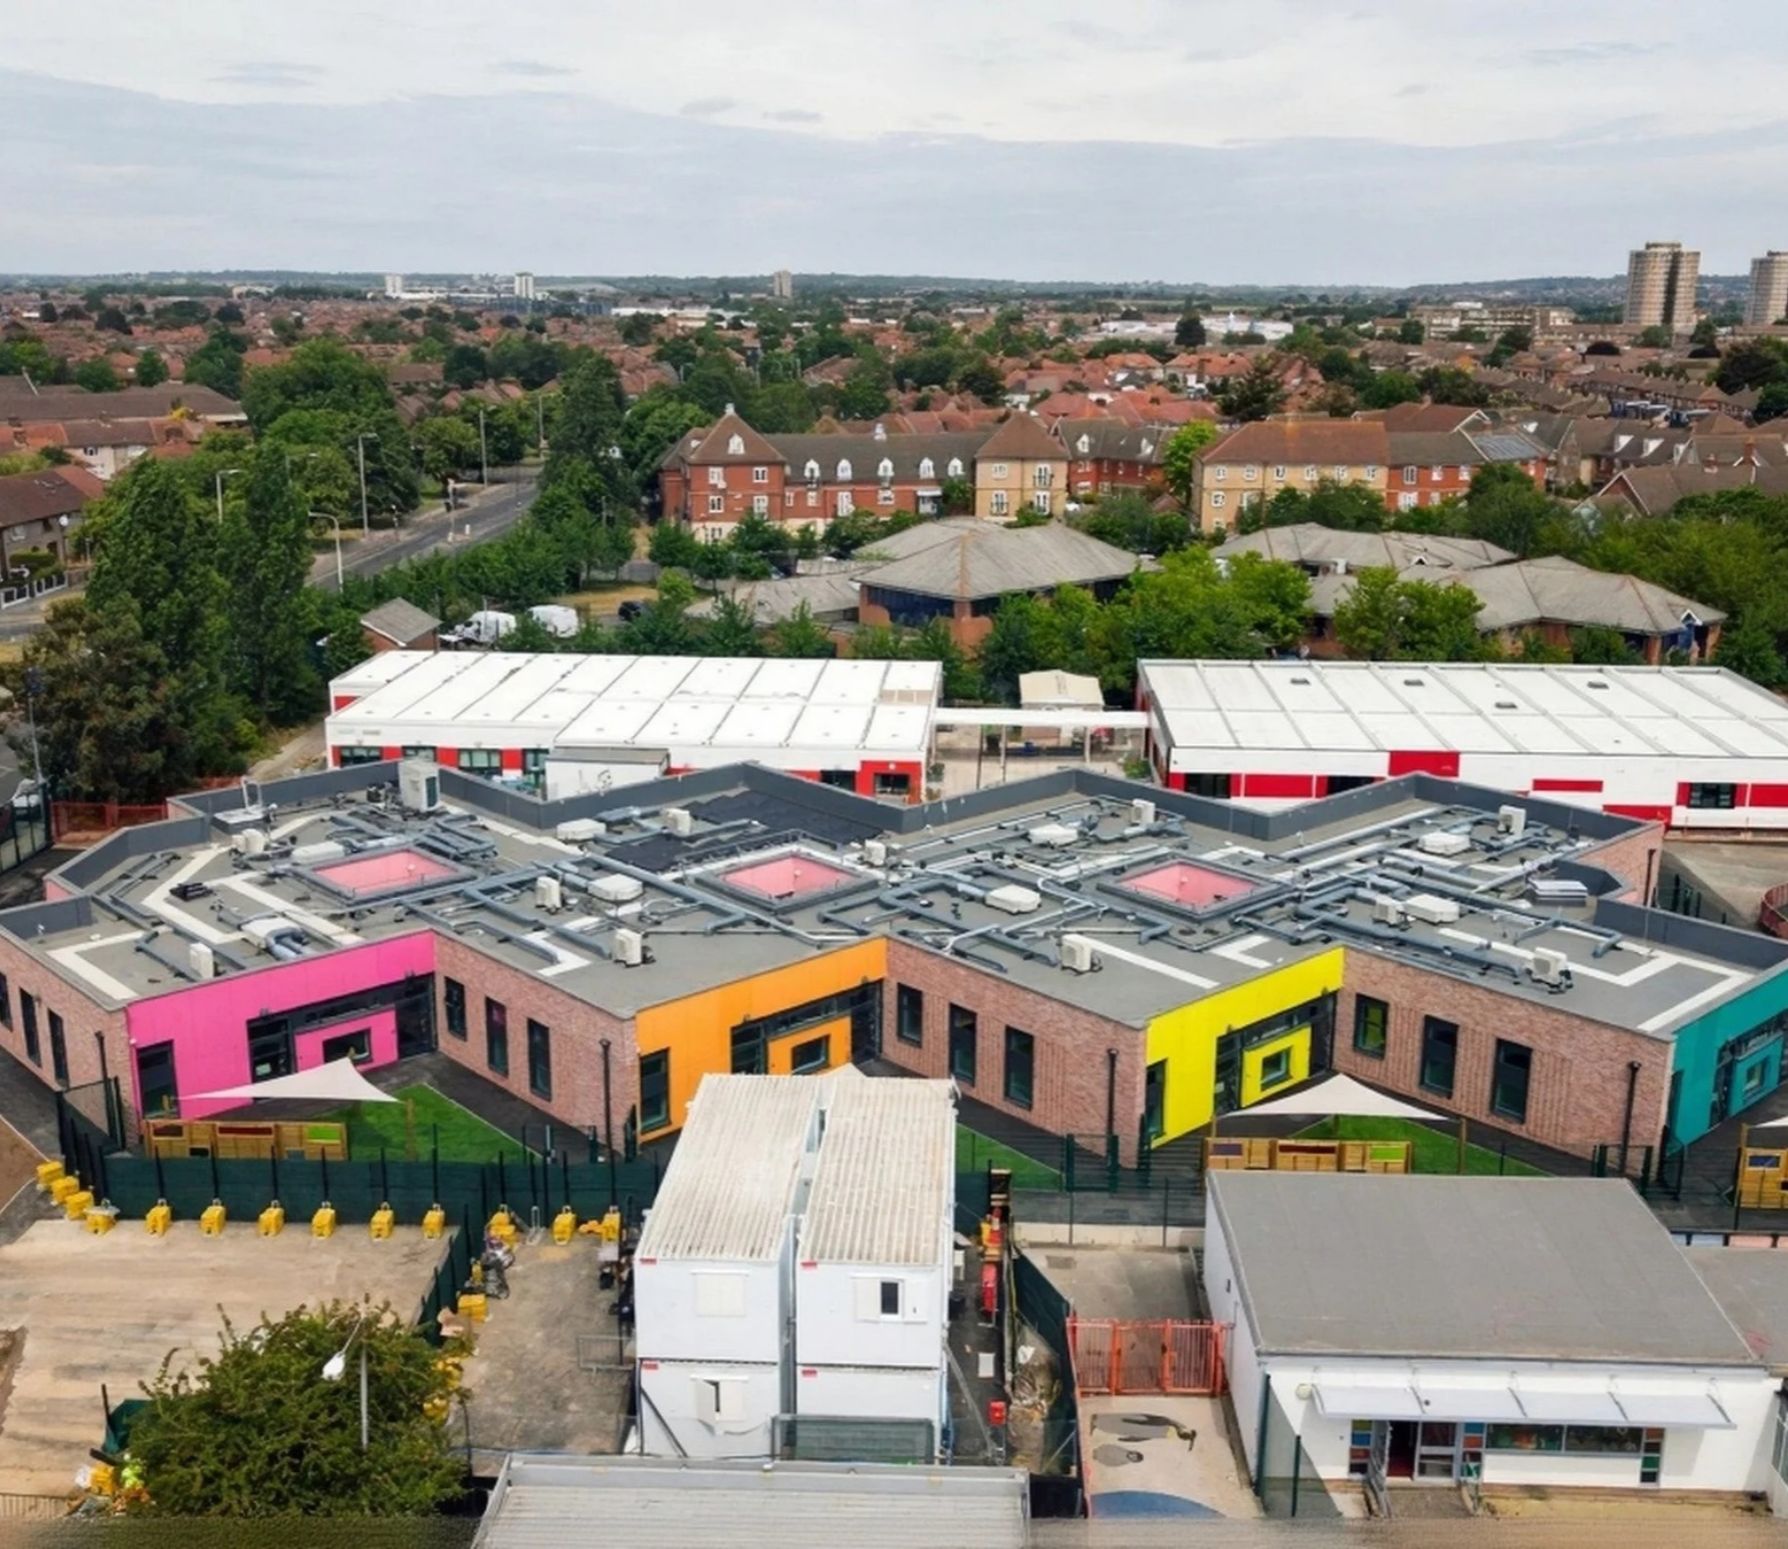
Trinity School is a specialist SEN school in Dagenham. Its new Living & Learning Centre (LLC) has been designed around the needs of its pupils, creating purpose-built spaces for personalised learning while bringing specialist facilities and staff together in one cohesive setting. The redevelopment also upgrades ageing infrastructure, improves parking and establishes a more welcoming presence on Heathway.
Pinnacle worked closely with architects Sixfoot Studio and the school developing and refining the FF&E design. We delivered it for Barking and Dagenham Council through the contractor, Auburn Group.
The Brief
The name says it all: living and learning. Pupils at Trinity need to build everyday independence as well as academic skills, so the building had to teach both.
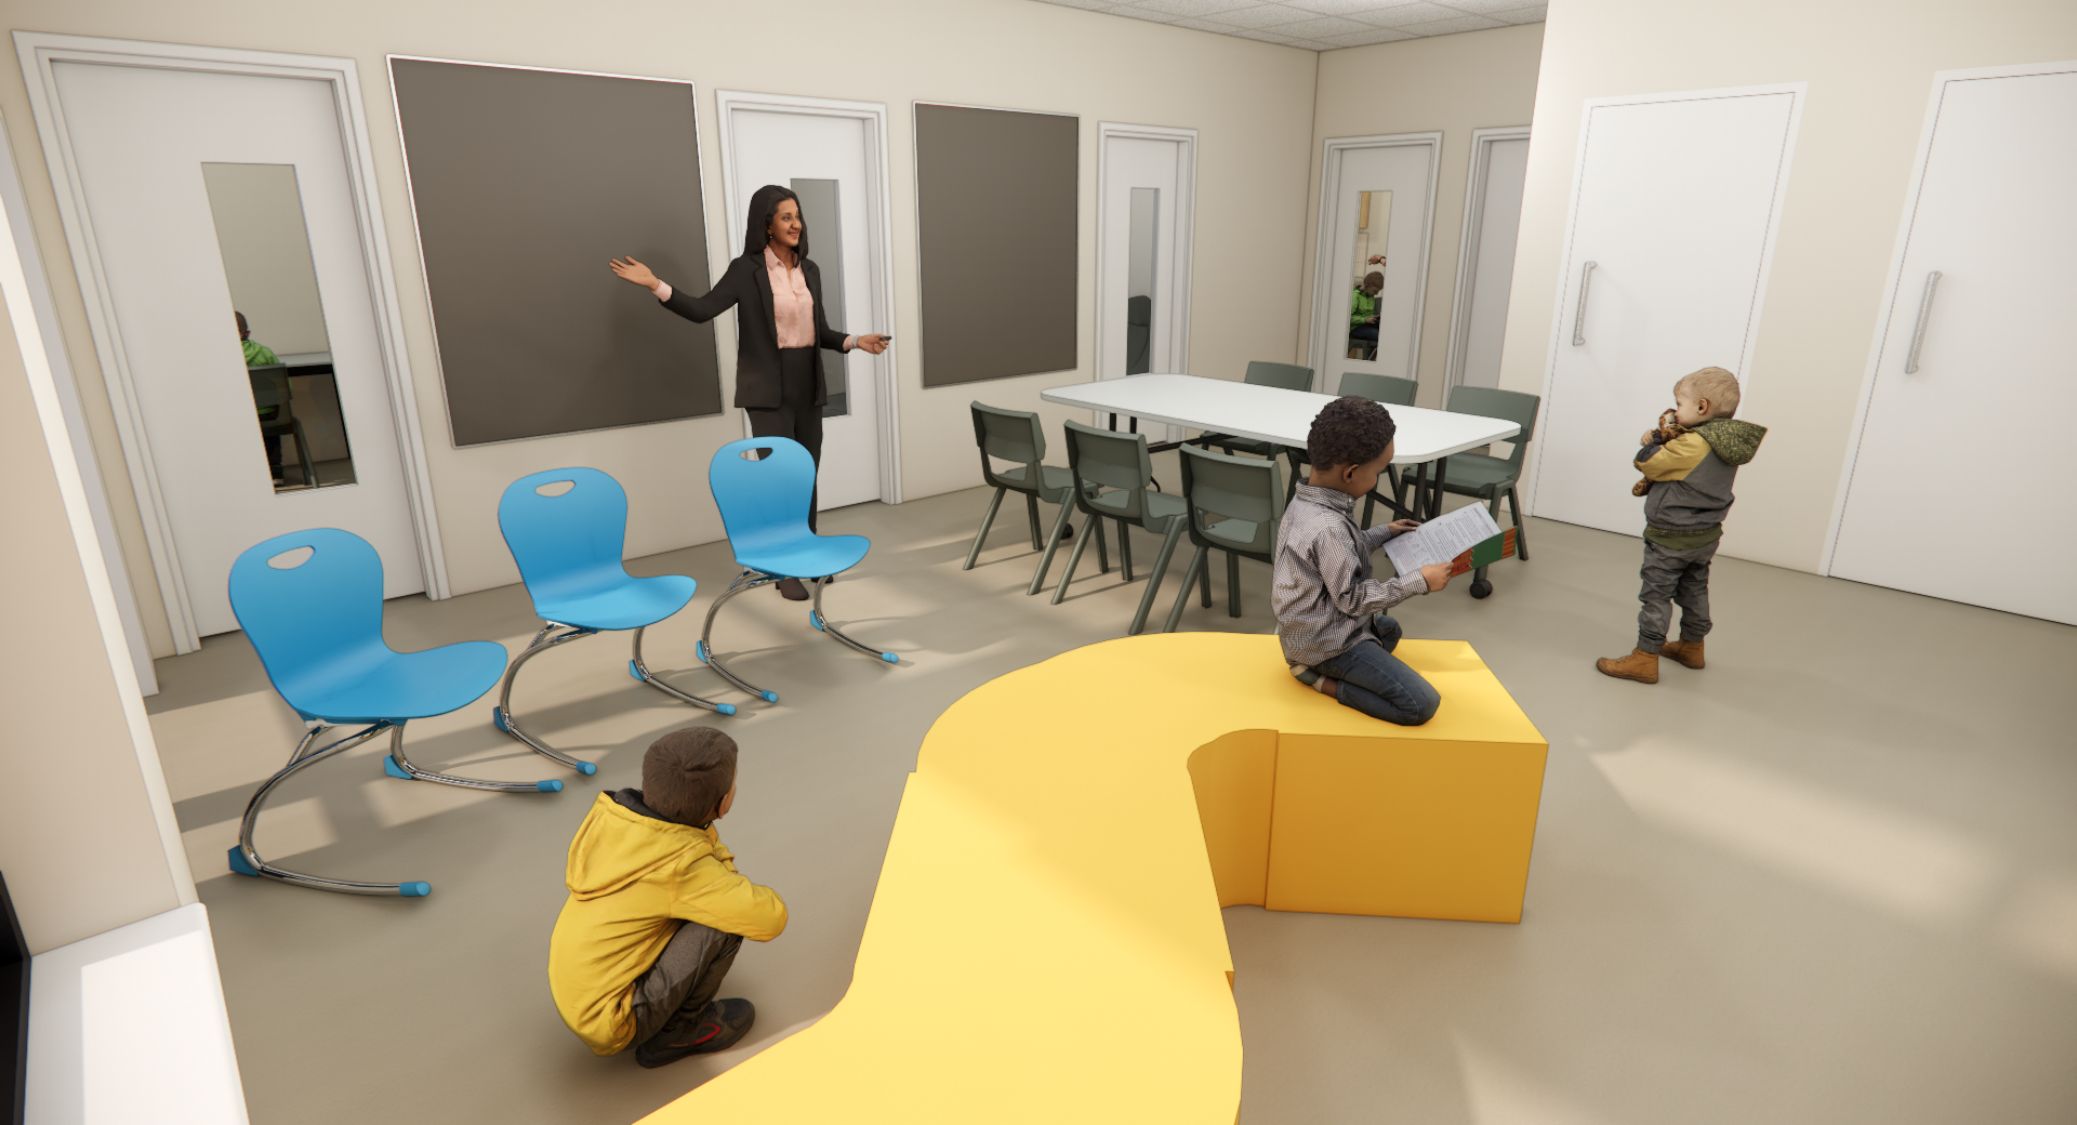
Sixfoot Studio designed the LLC as a set of “learning villas”. Each villa repeats the same self-contained layout and has its own toilet block, so pupils know where they are and what each space is for. The furniture had to support that idea. It needed to be durable, safe for pupils with complex needs, and flexible enough to change with the day.
What We Did
We worked closely with the architects and ran workshops with the head and staff to understand how the school operates and what pupils need from their environment. This shaped every space, ensuring it reflects the school's day-to-day life.
Each villa includes:
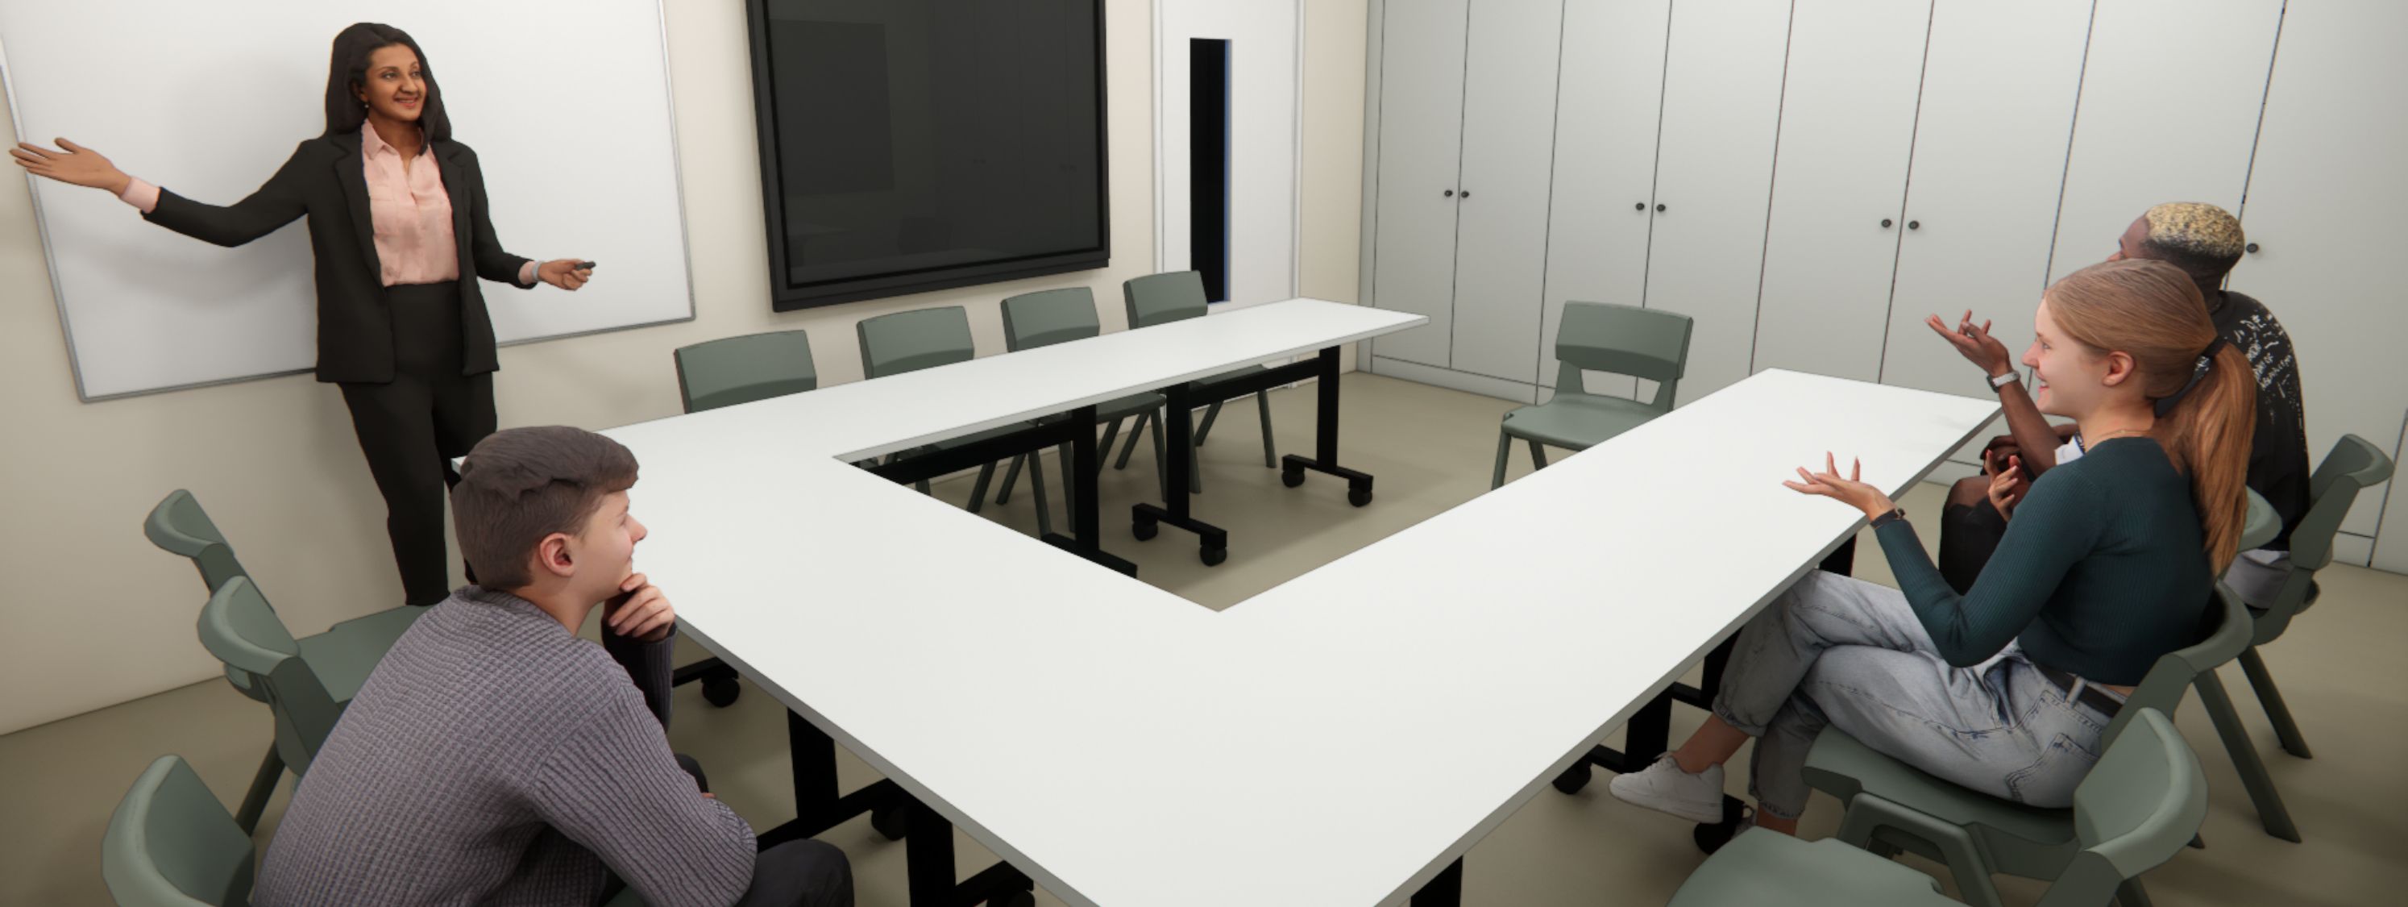
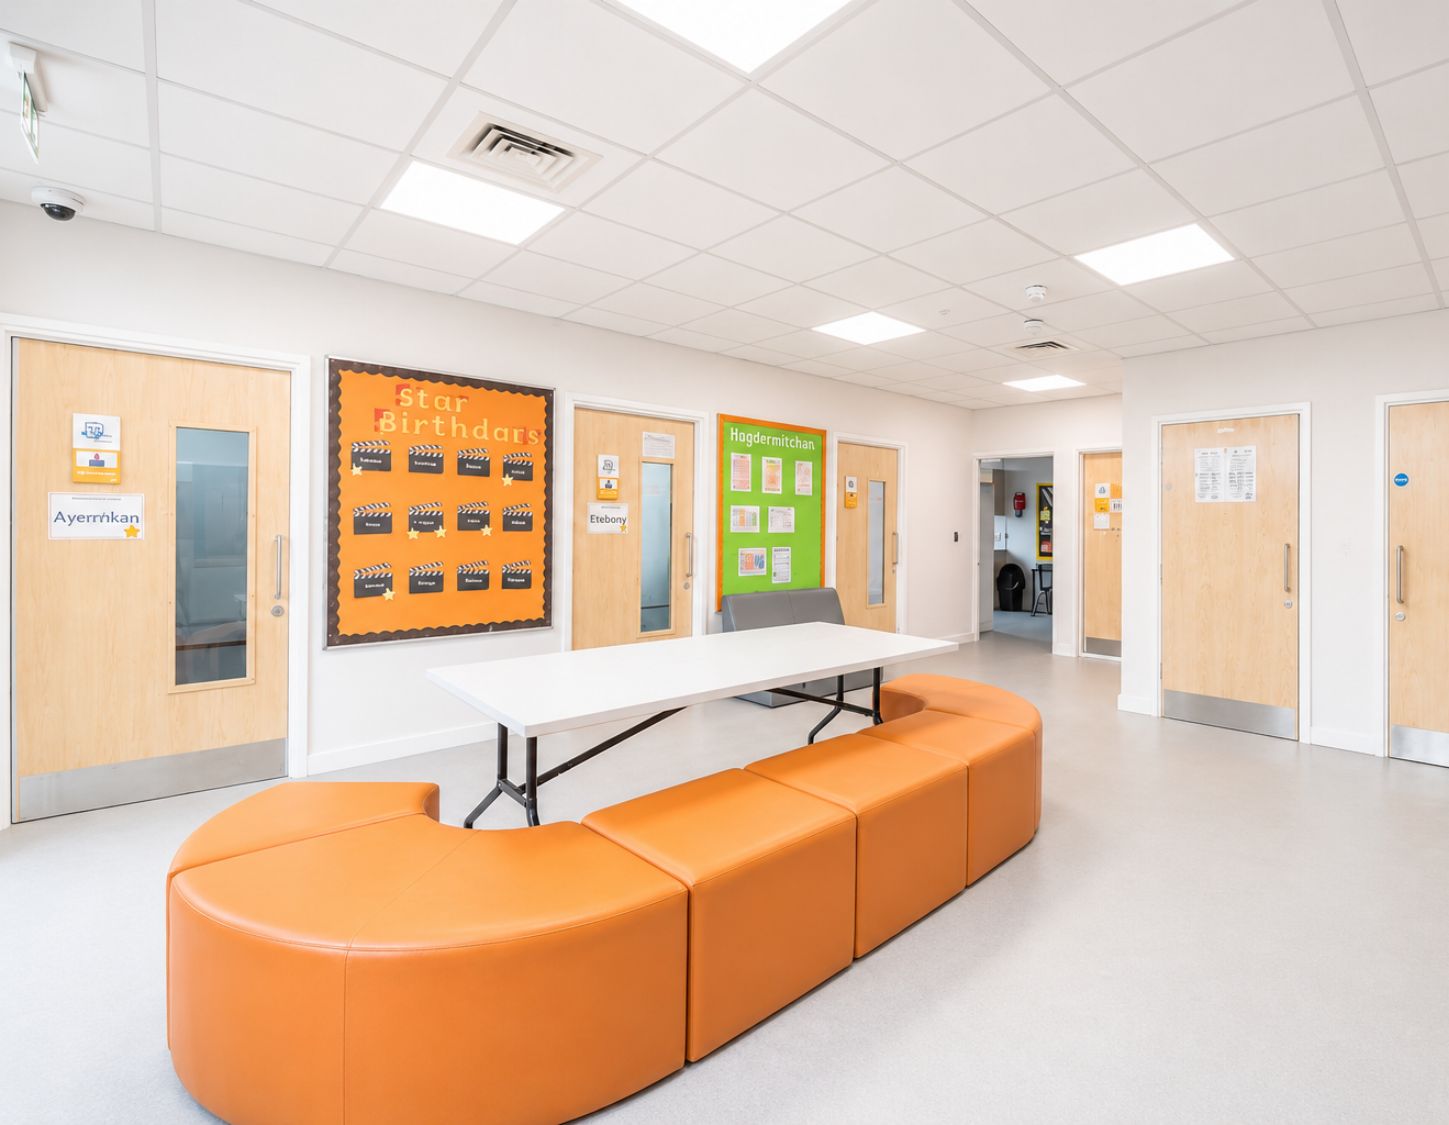
- A multifunctional space with soft, reconfigurable seating modules and furniture that folds or stacks away in the storerooms.The seating has no hard edges and is designed to bounce rather than break. Pupils and staff can reshape it into different seating arrangements and activity set-ups, or clear the room quickly when needed.
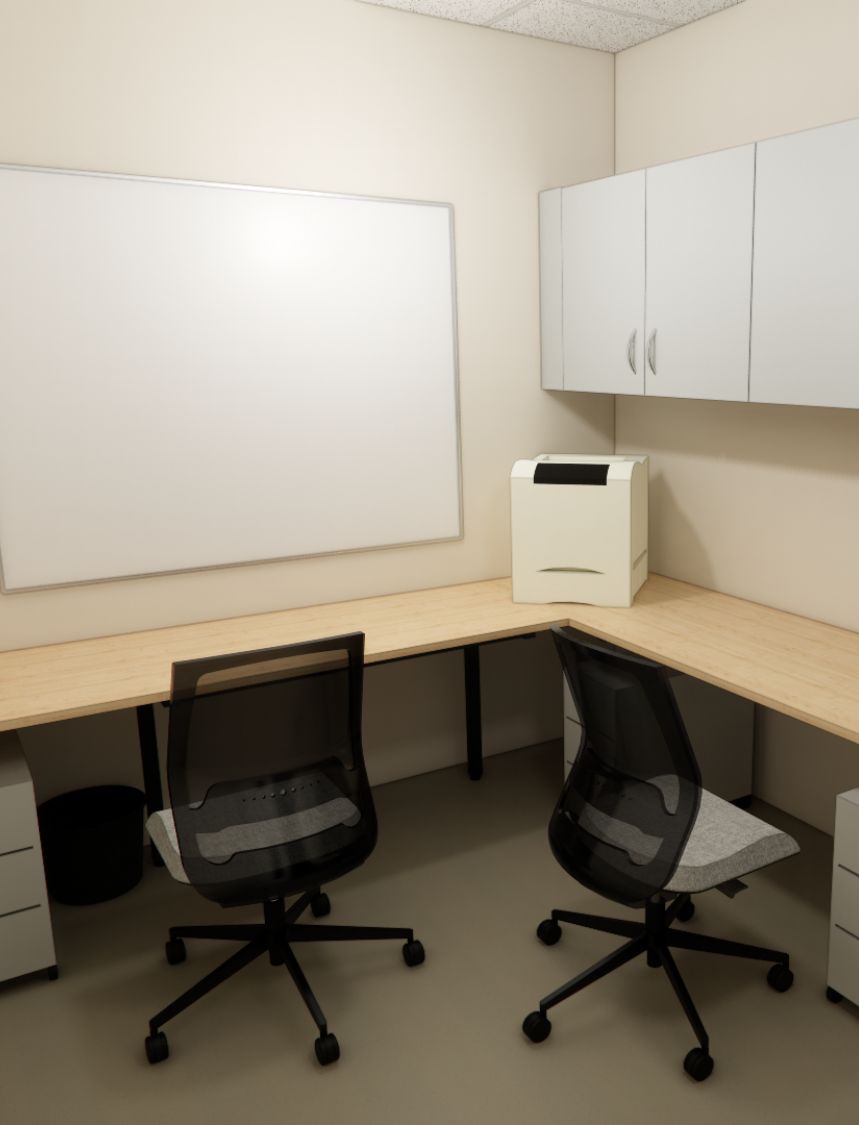
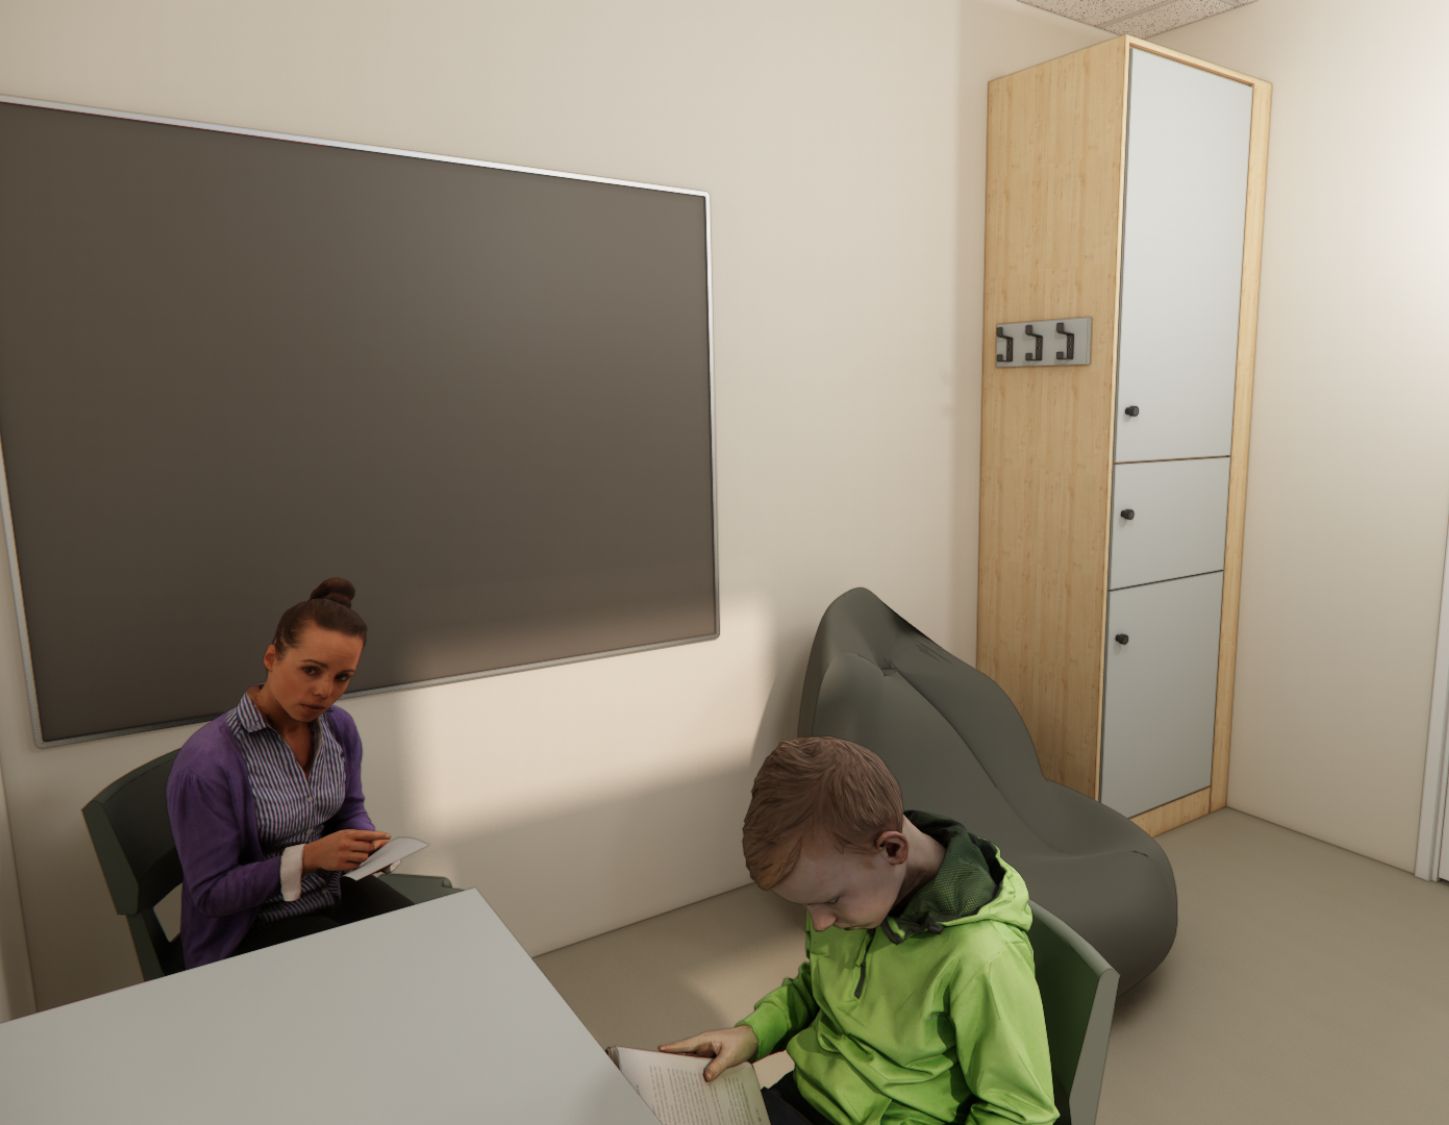
- Three one-to-one spaces for focused work
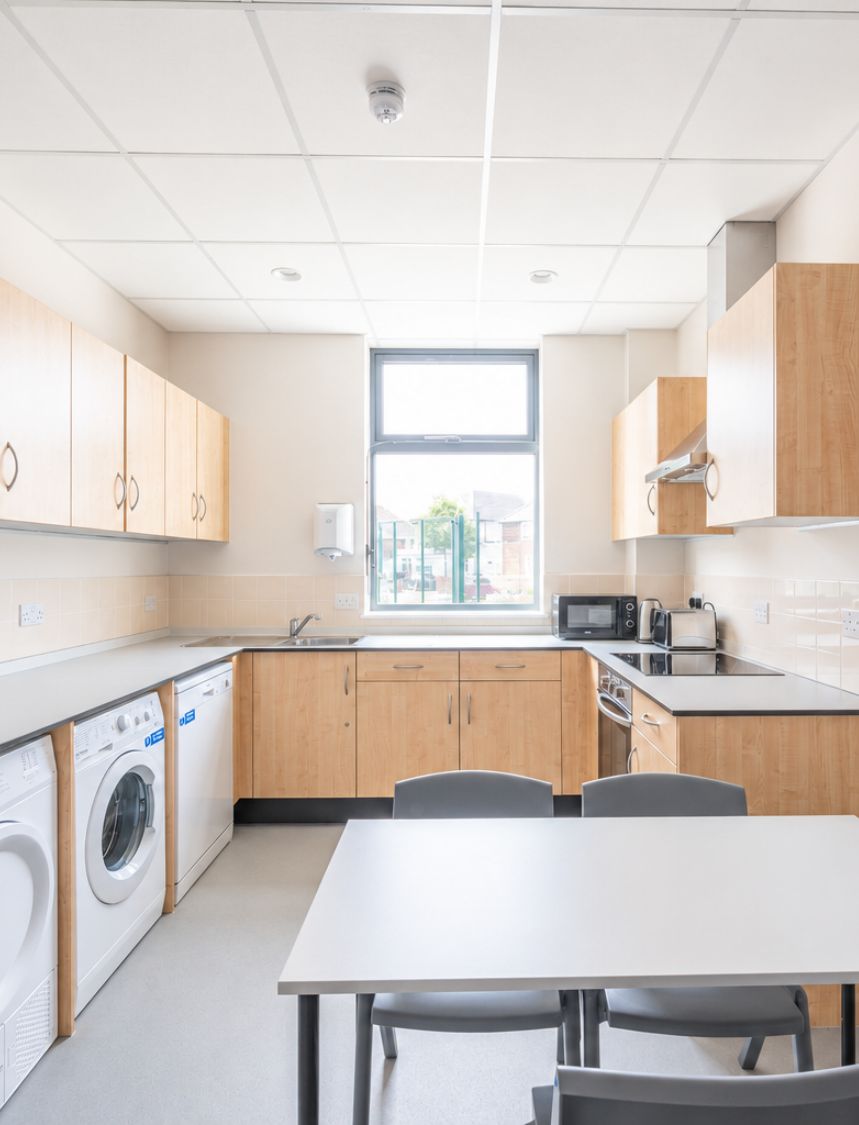
- A kitchen where pupils learn to cook, eat and socialise
- A sensory room with display screens for pupils’ own videos and content.
Colour plays an important role in helping pupils navigate their environment. Each villa has its own colour, carried through from the external cladding to the soft furniture and noticeboards.
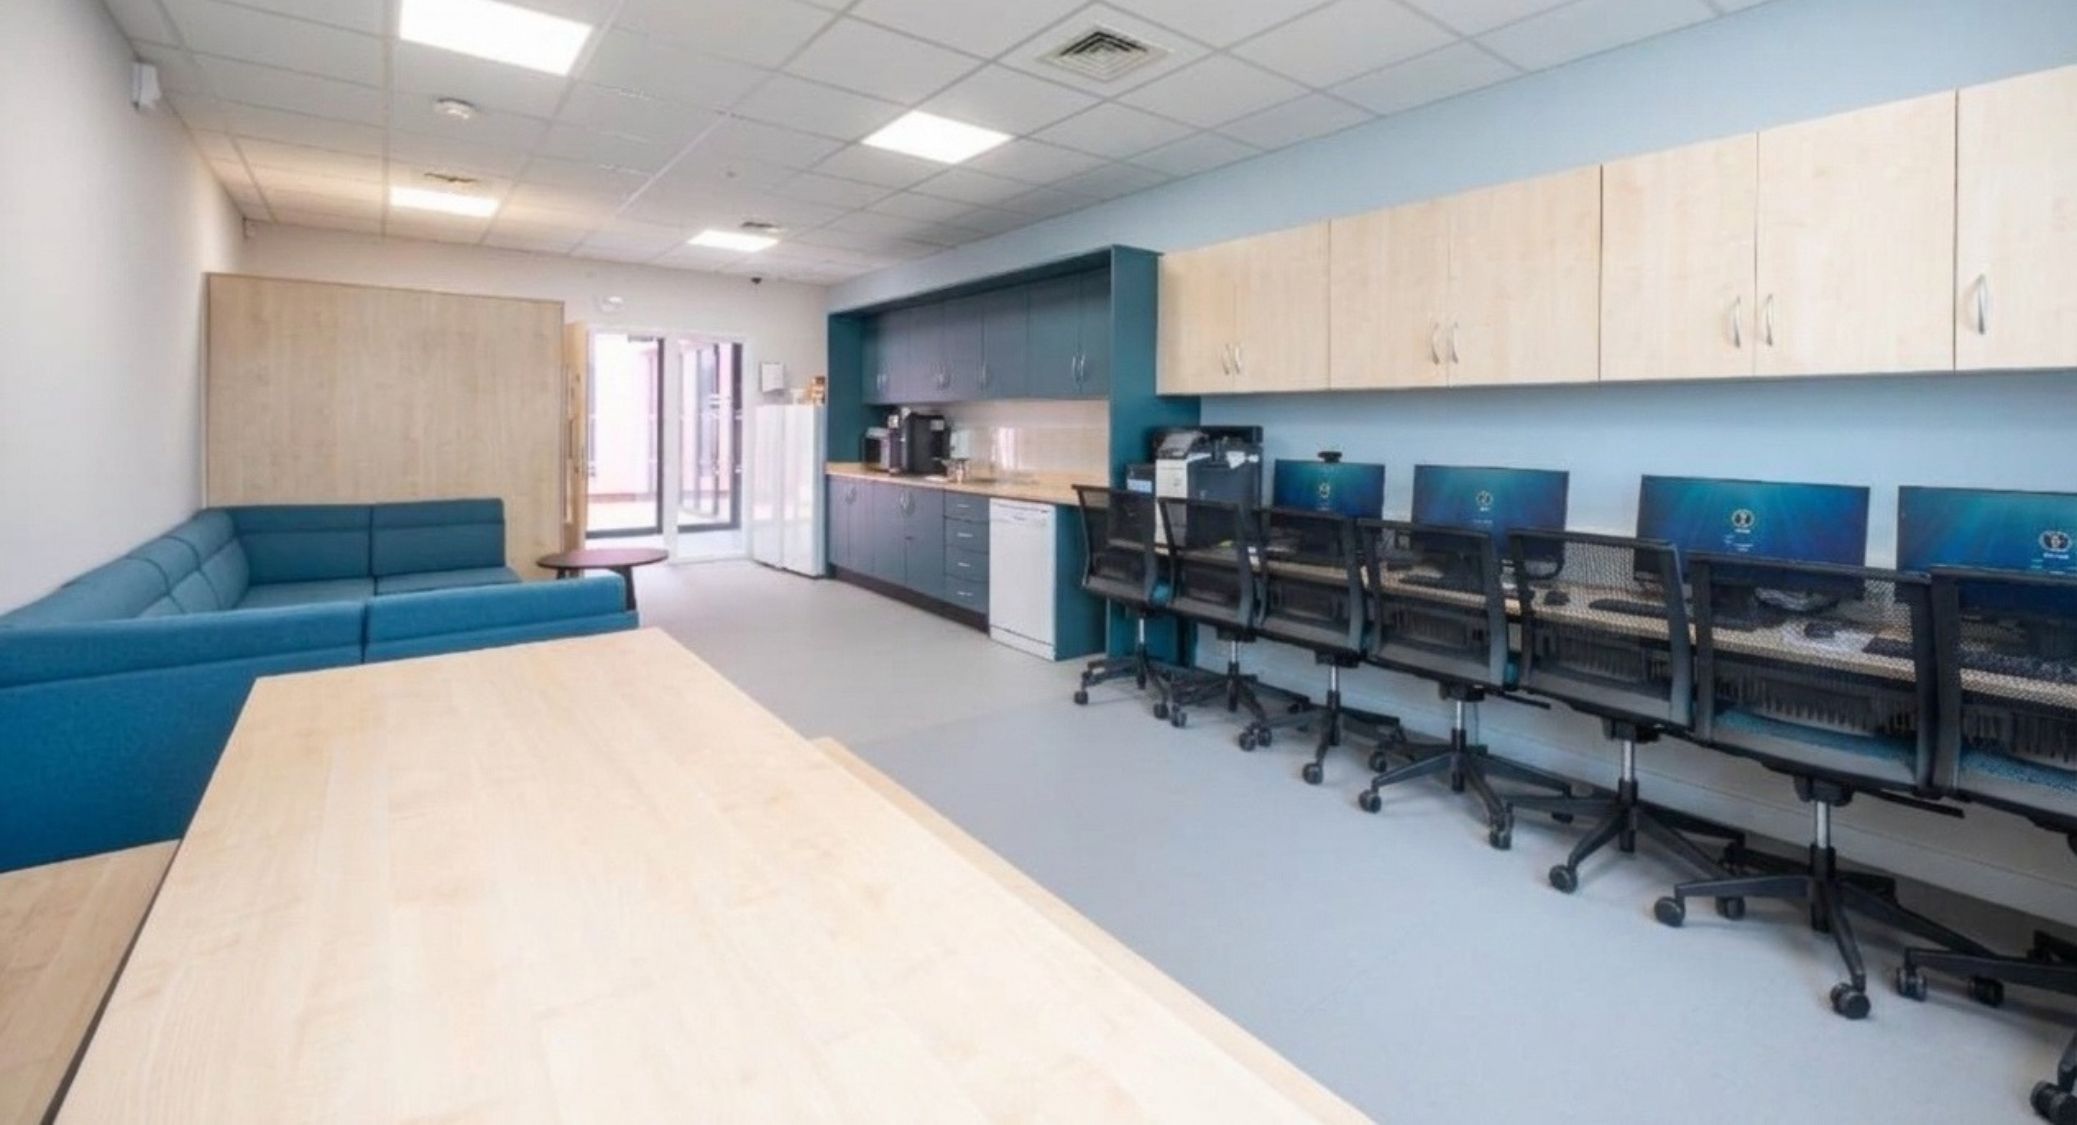
Alongside the villas, shared spaces support learning and everyday independence. An independent living room gives pupils the opportunity to practise practical skills, from making beds to sitting down to a meal. Staff also have their own dedicated space, designed to feel more welcoming than a typical staff room.
The Result
The Living and Learning Centre gives Trinity School flexible, safe spaces that support each pupil’s independence. Colour-coded villas make the building easier to read, and furniture that adapts quickly means staff can change a room as pupils’ needs change.
*Photography courtesy of Auburn Group
Related Case Studies
Ricards Lodge Sixth Form
The Sussex & Surrey Institute of Technology
Wellington College – Whitecairn
Connect with us
We'd love to hear about your new project
Looking for a partner who understands education and design? Let's talk.
enquiries@pinnacle.space
020 8641 4444