
Wellington College – Whitecairn
Crowthorne, Berkshire
Project Value:
£403KMonths on Site:
9Project Overview
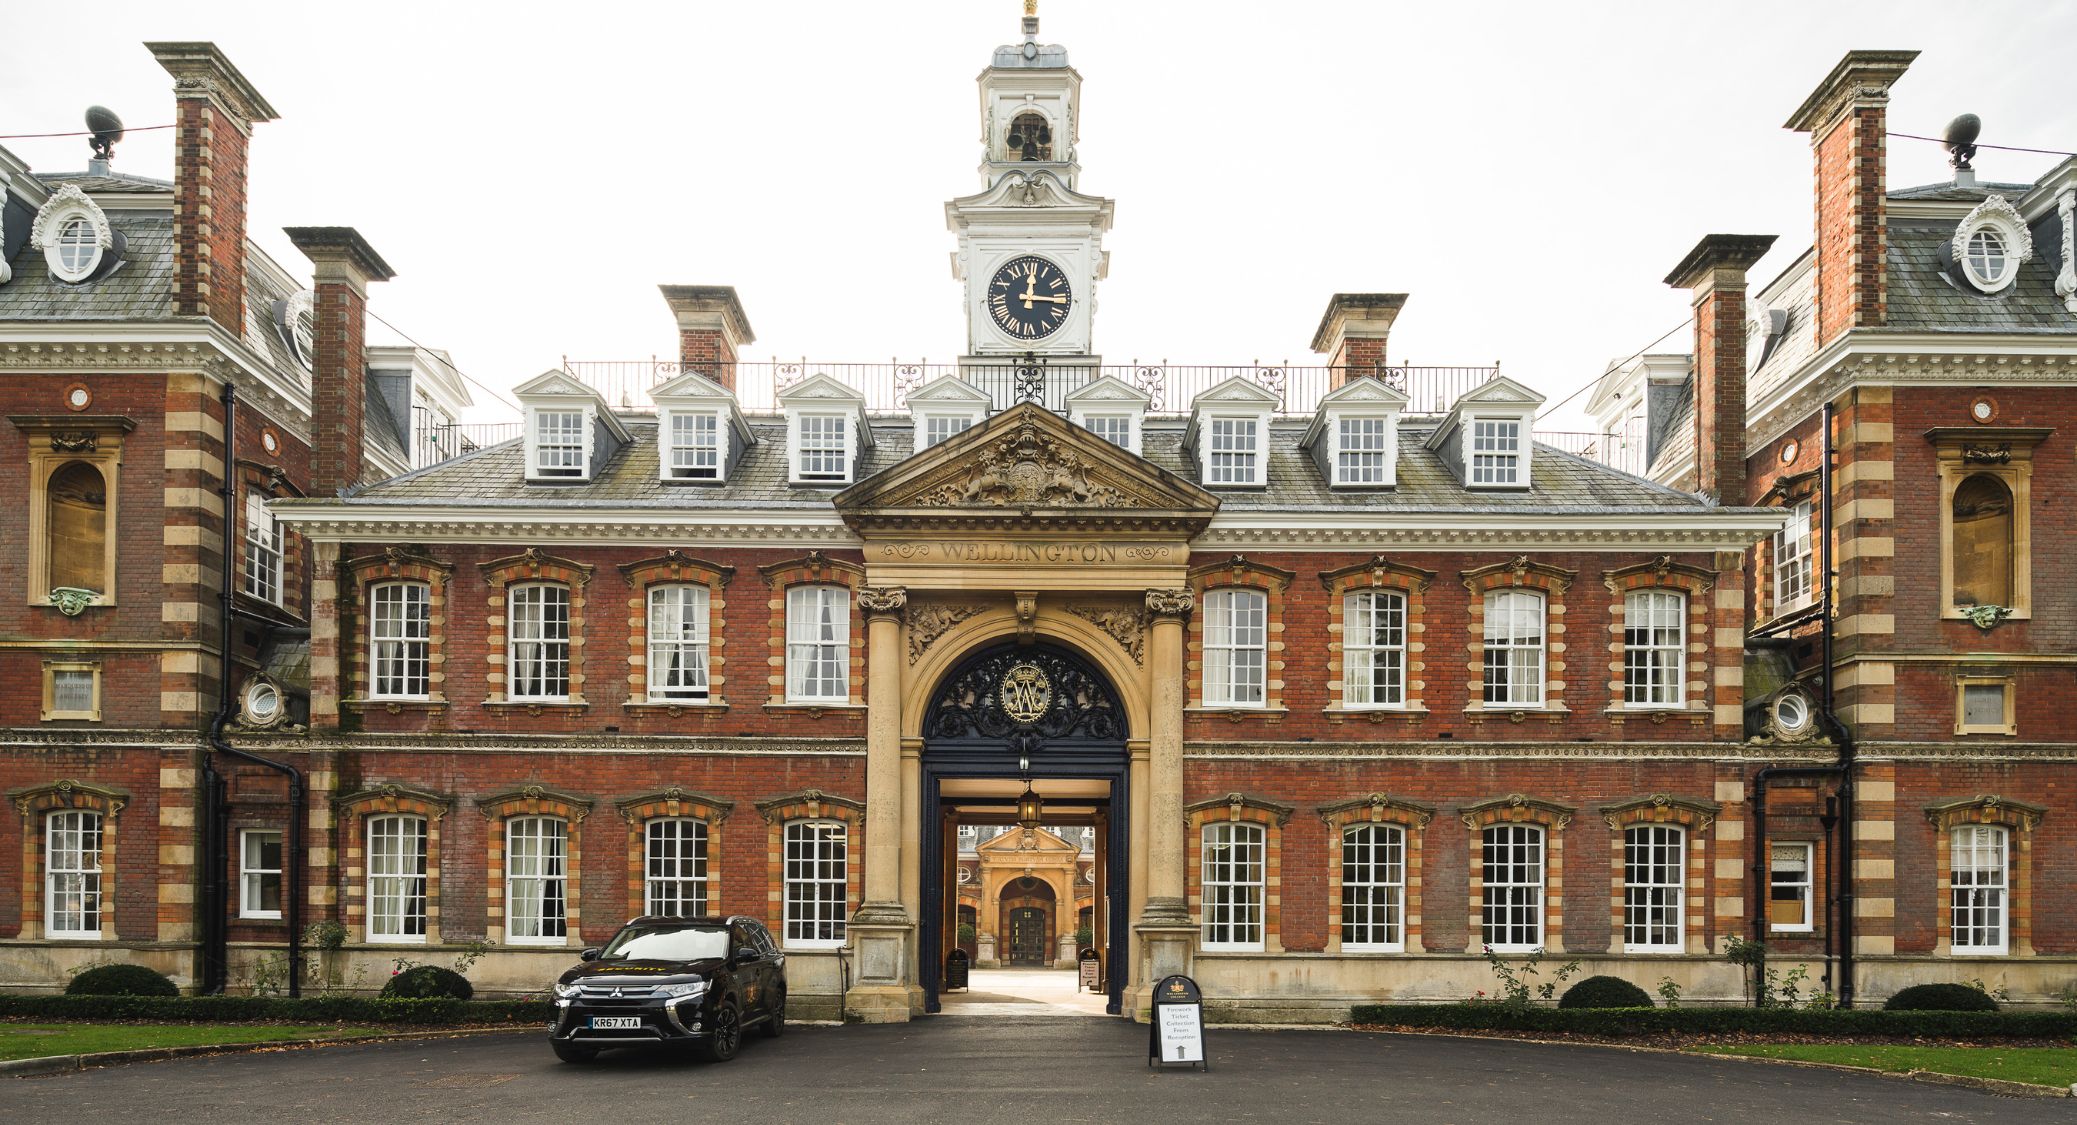
Whitecairn started life in 2007 as a boys' day community house and stands as a standalone building on the Wellington College site. Almost two decades on, the building has taken on a new role, becoming the new home for Wellington College's international department, who were previously squeezed into limited space inside the main school. When Whitecairn became available, the department moved over for more room to work.
Pinnacle delivered the project as a full turnkey design and build, transforming Whitecairn into a modern, branded office space.
The Brief
Pinnacle met with the International Department to understand how the team worked day to day and how they wanted to run meetings with visitors and colleagues. The brief called for a genuine transformation rather than a simple refresh: walls came down, doorways moved, and we reconfigured the building structurally to suit its new purpose, fitting new flooring, ceilings and washrooms throughout.
Branding mattered too. In conversations with school staff, the College wanted Whitecairn to carry the same colours as the rest of the school.
What We Did
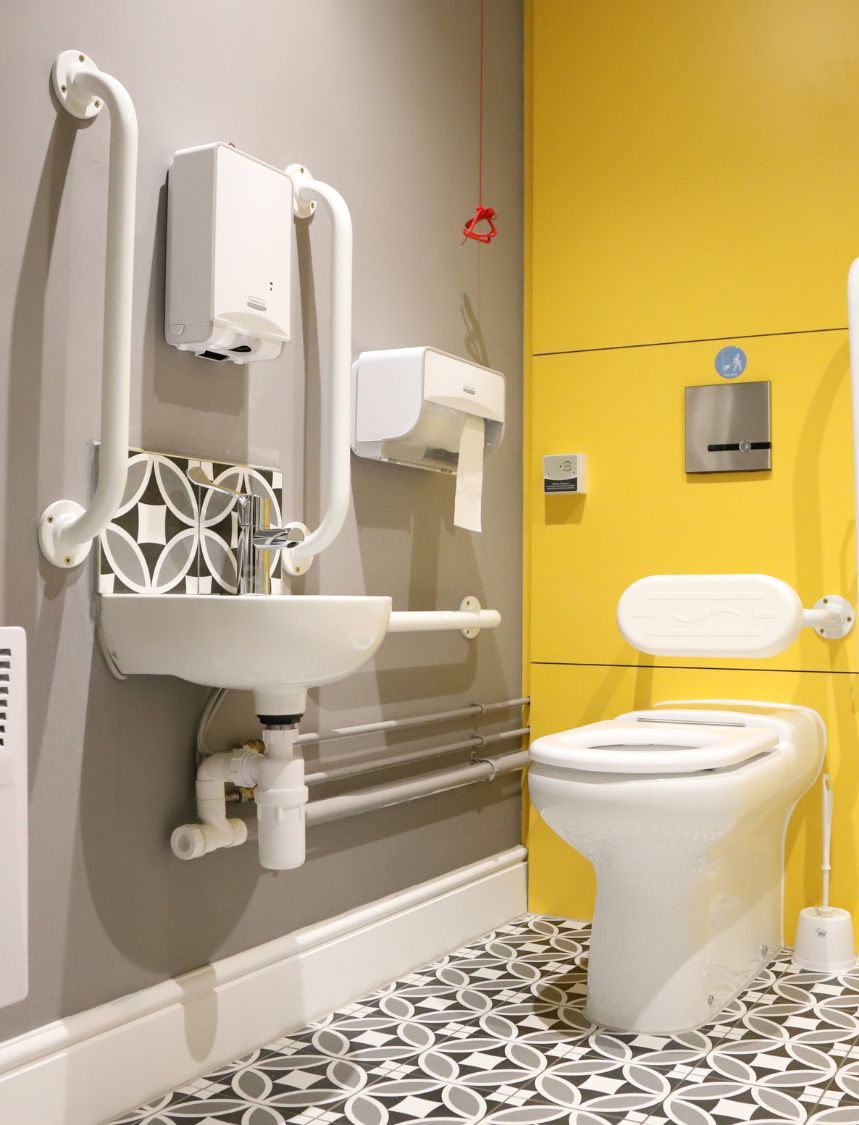
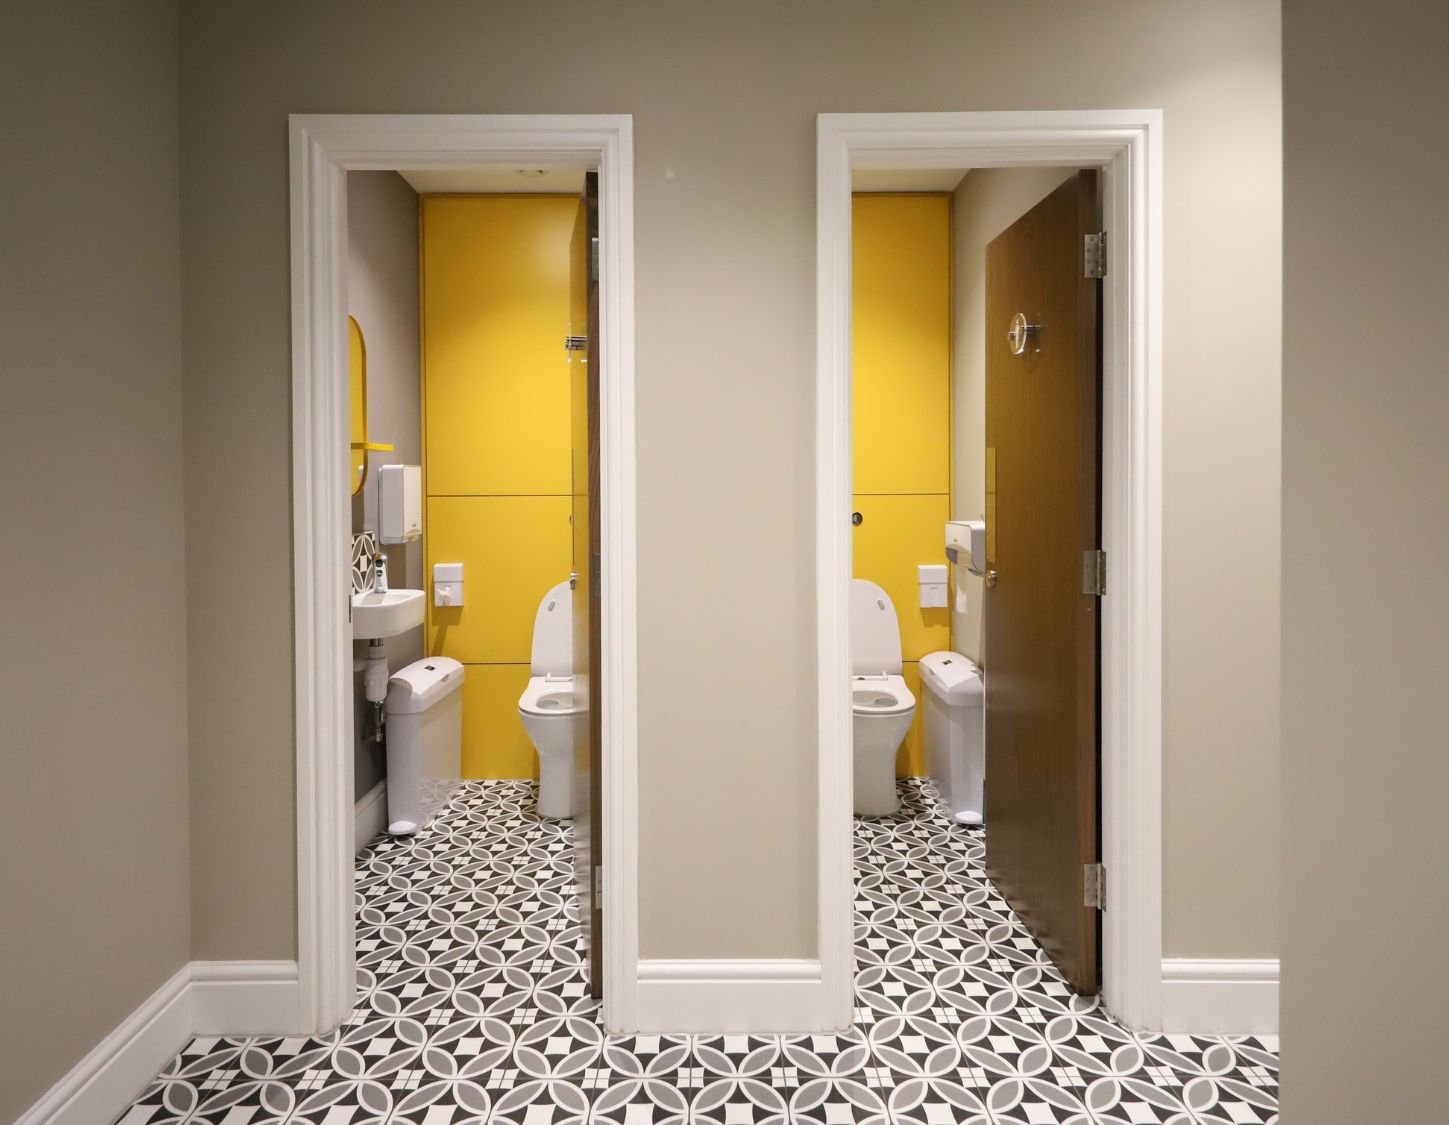
Pinnacle handled the structural changes and the finished fit-out as one turnkey project. We replaced flooring and ceilings throughout and stripped out and rebuilt the previous standard cubicle washrooms, replacing them with superloos.
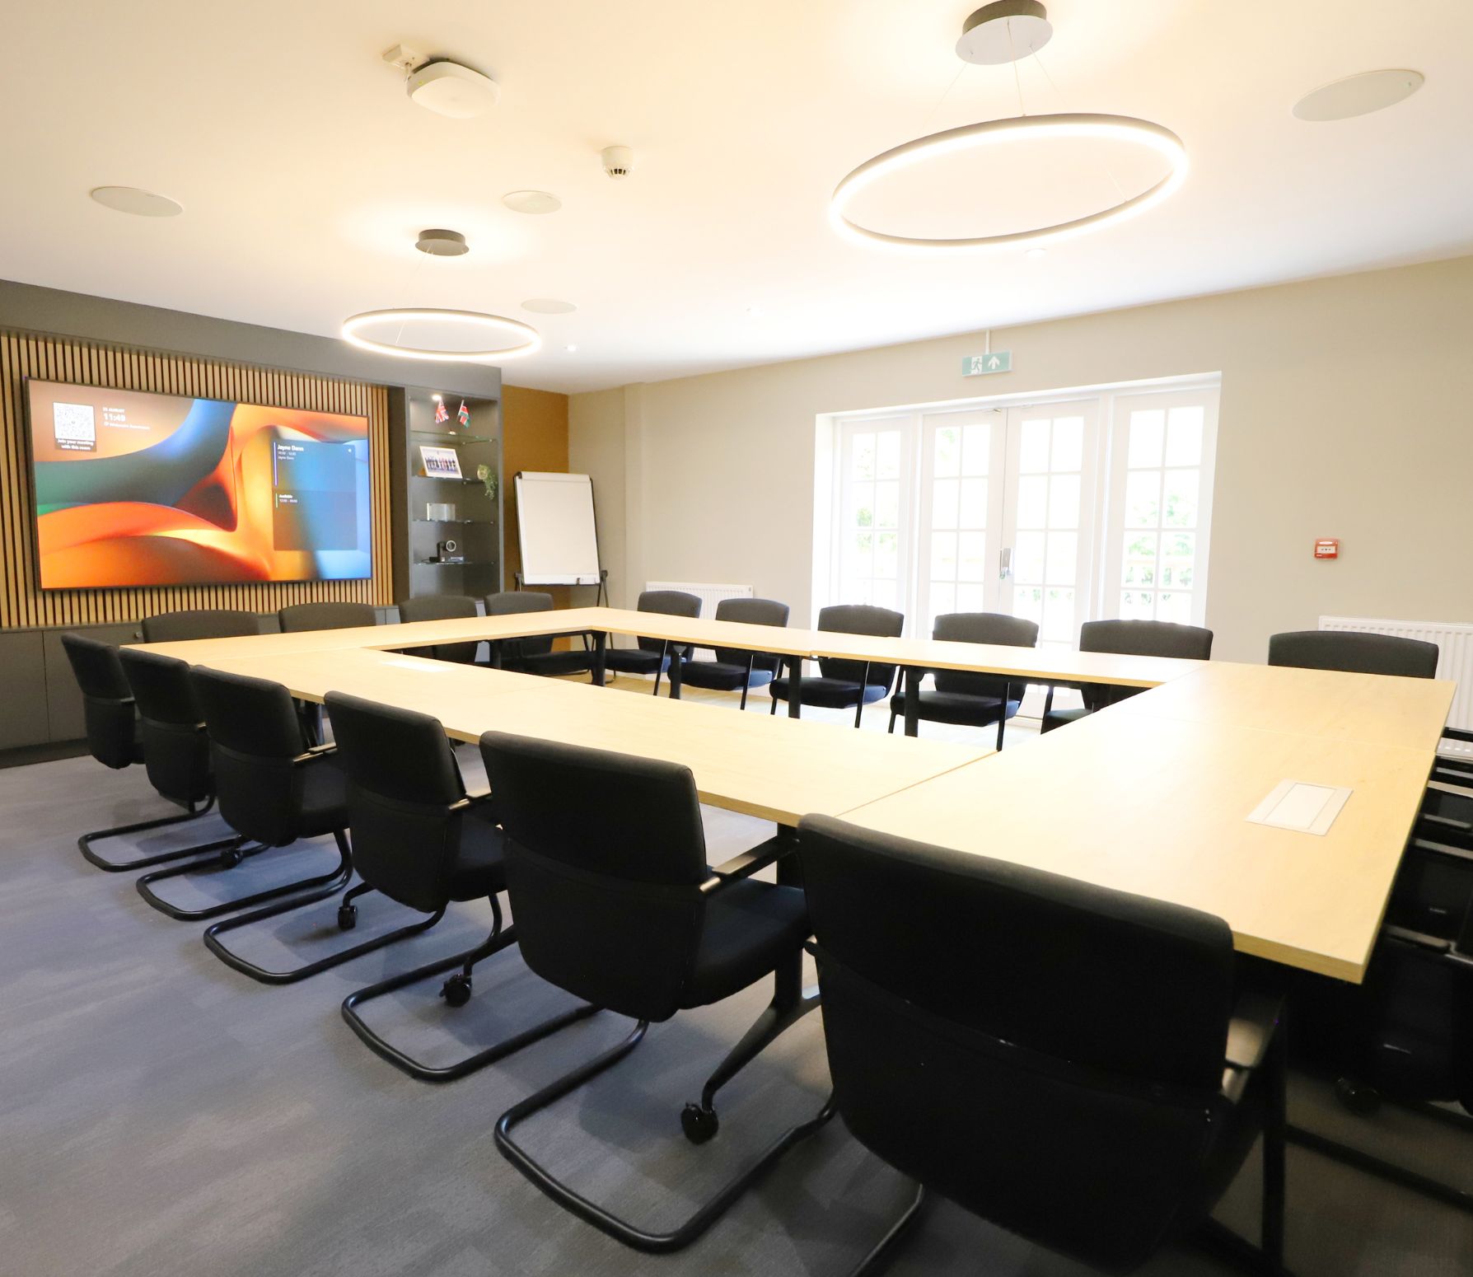
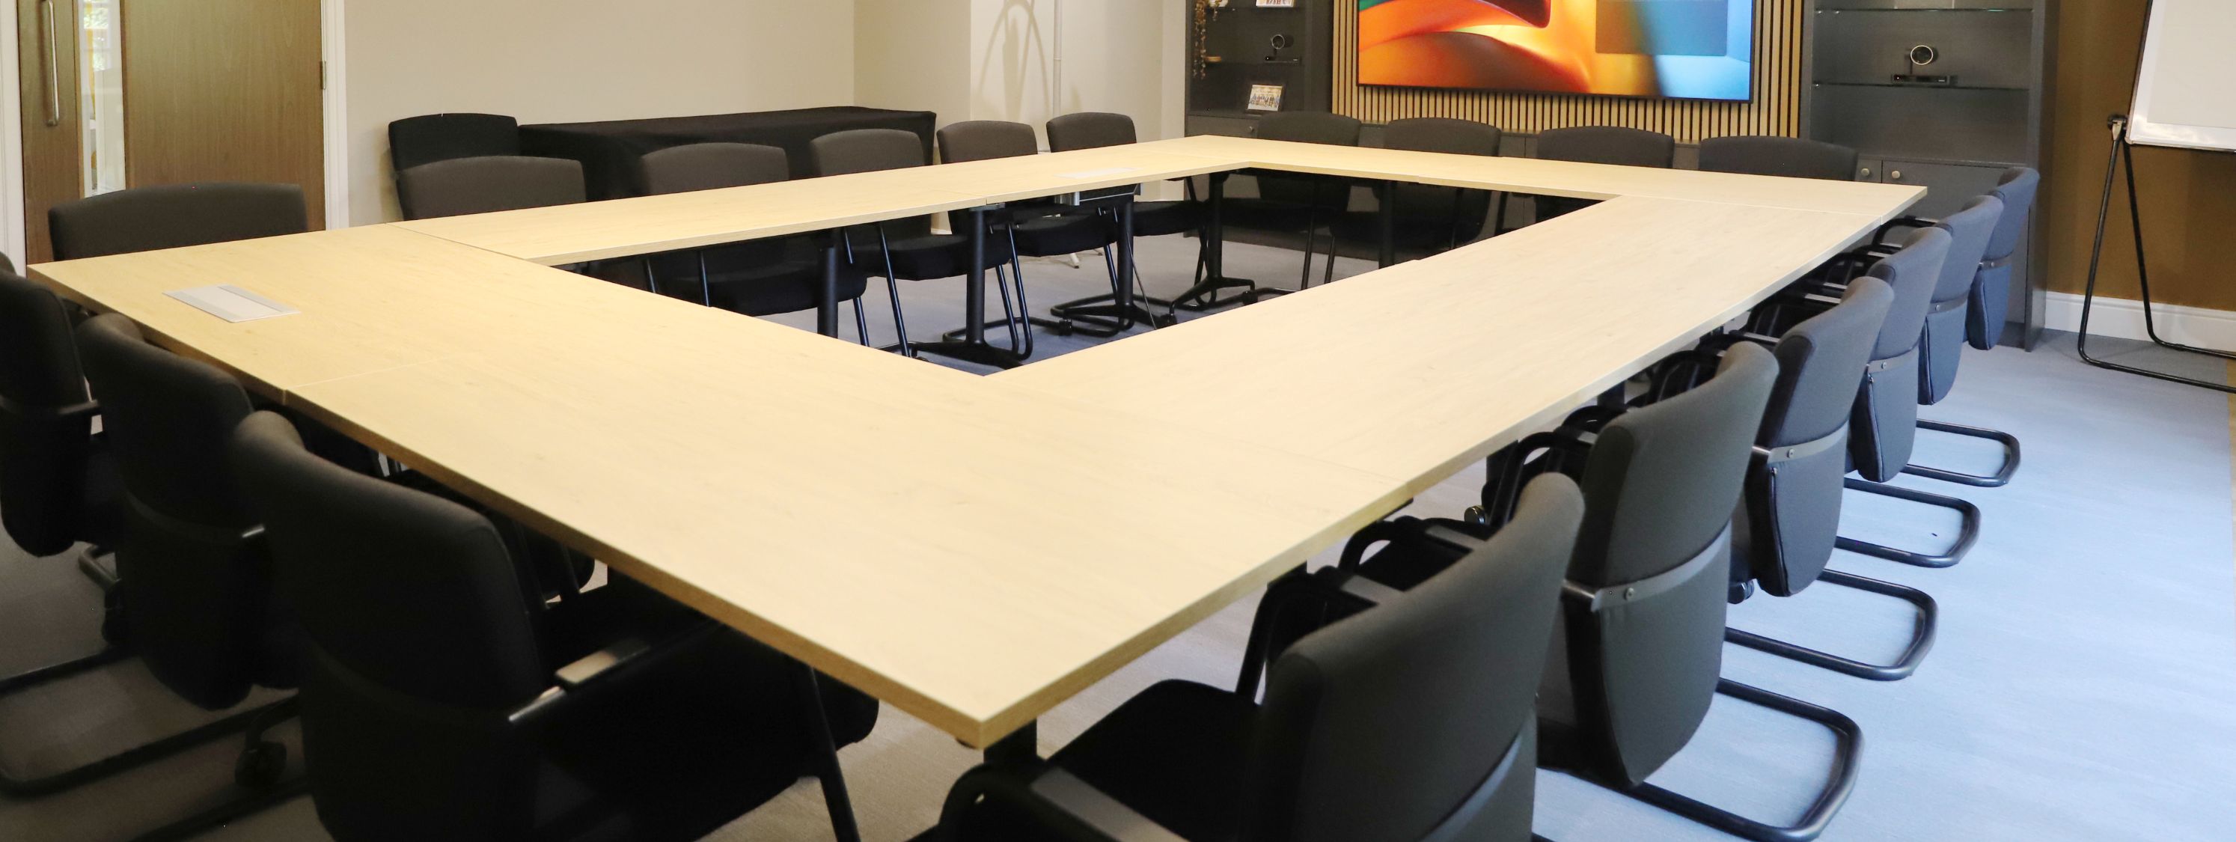
The finished building brings together a real mix of spaces suited to how an international office runs. Meeting rooms include an intimate space with a small rectangular table and four chairs, and boardrooms built for bigger conversations, with screens for presentations and barrel-shaped tables that give the space more character than the usual rectangle.
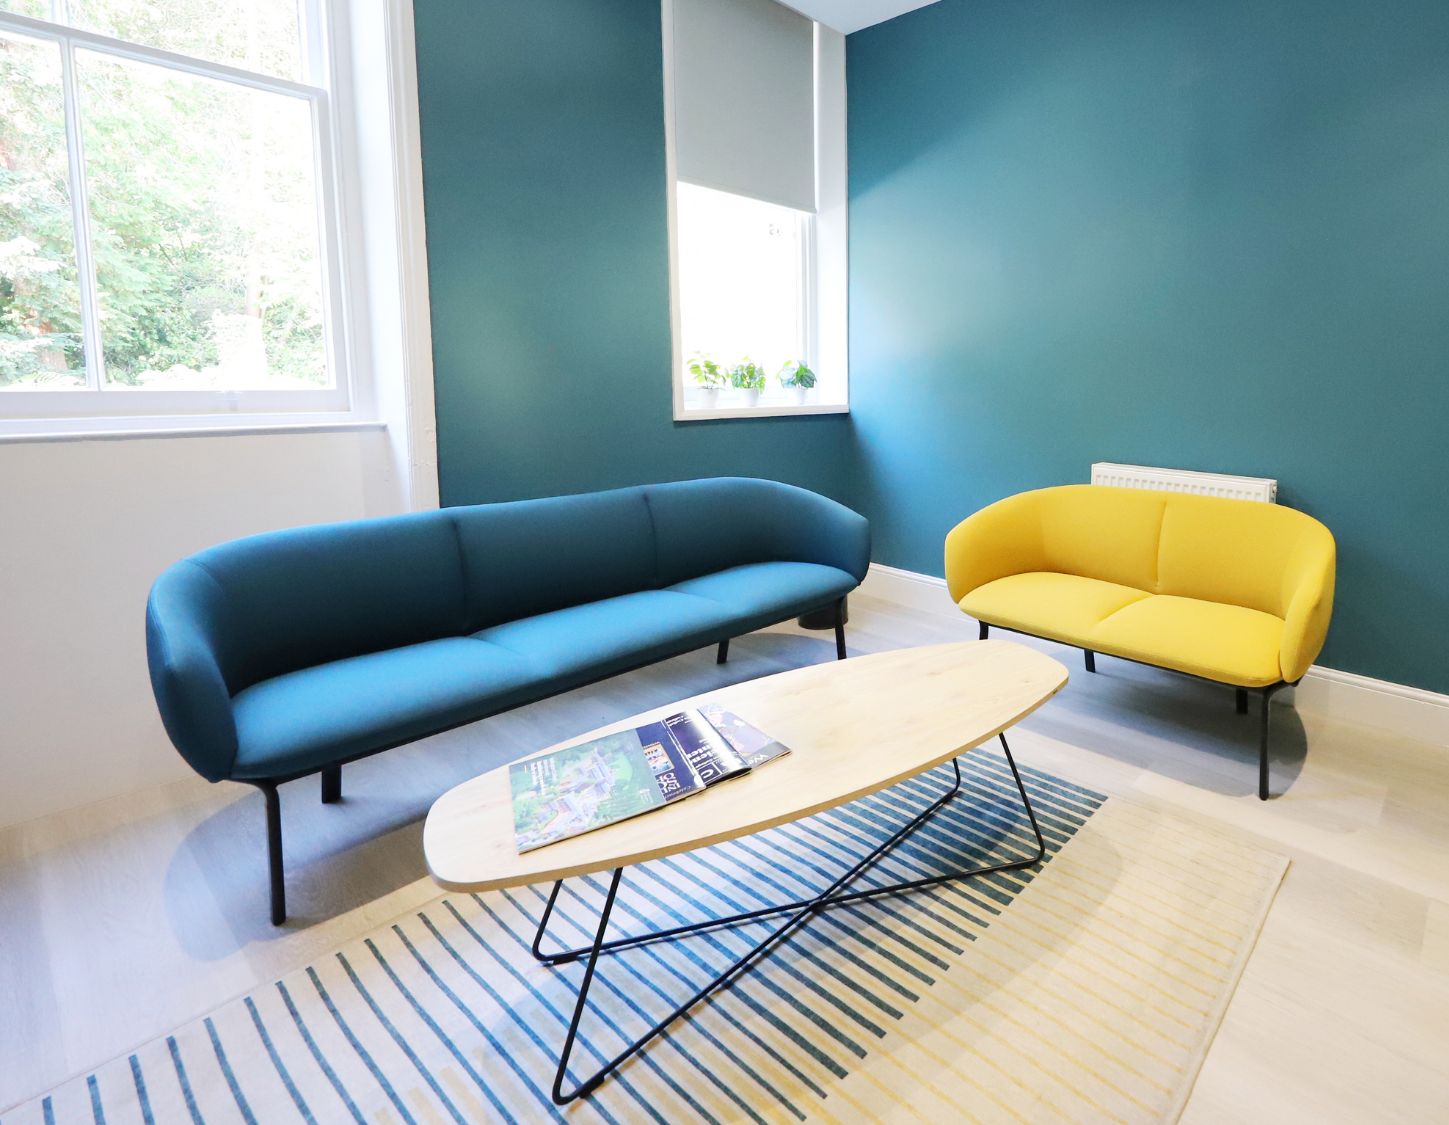
A dedicated breakaway area gives staff somewhere informal to sit, with curved sofas, kitchen-height stools and circular meeting tables creating a proper break from desk life, and a second breakaway space nearby offers a barrel-shaped table, a three-tiered sofa and a circular infinity meeting table, along with a Teacher Wall/Storage Wall.
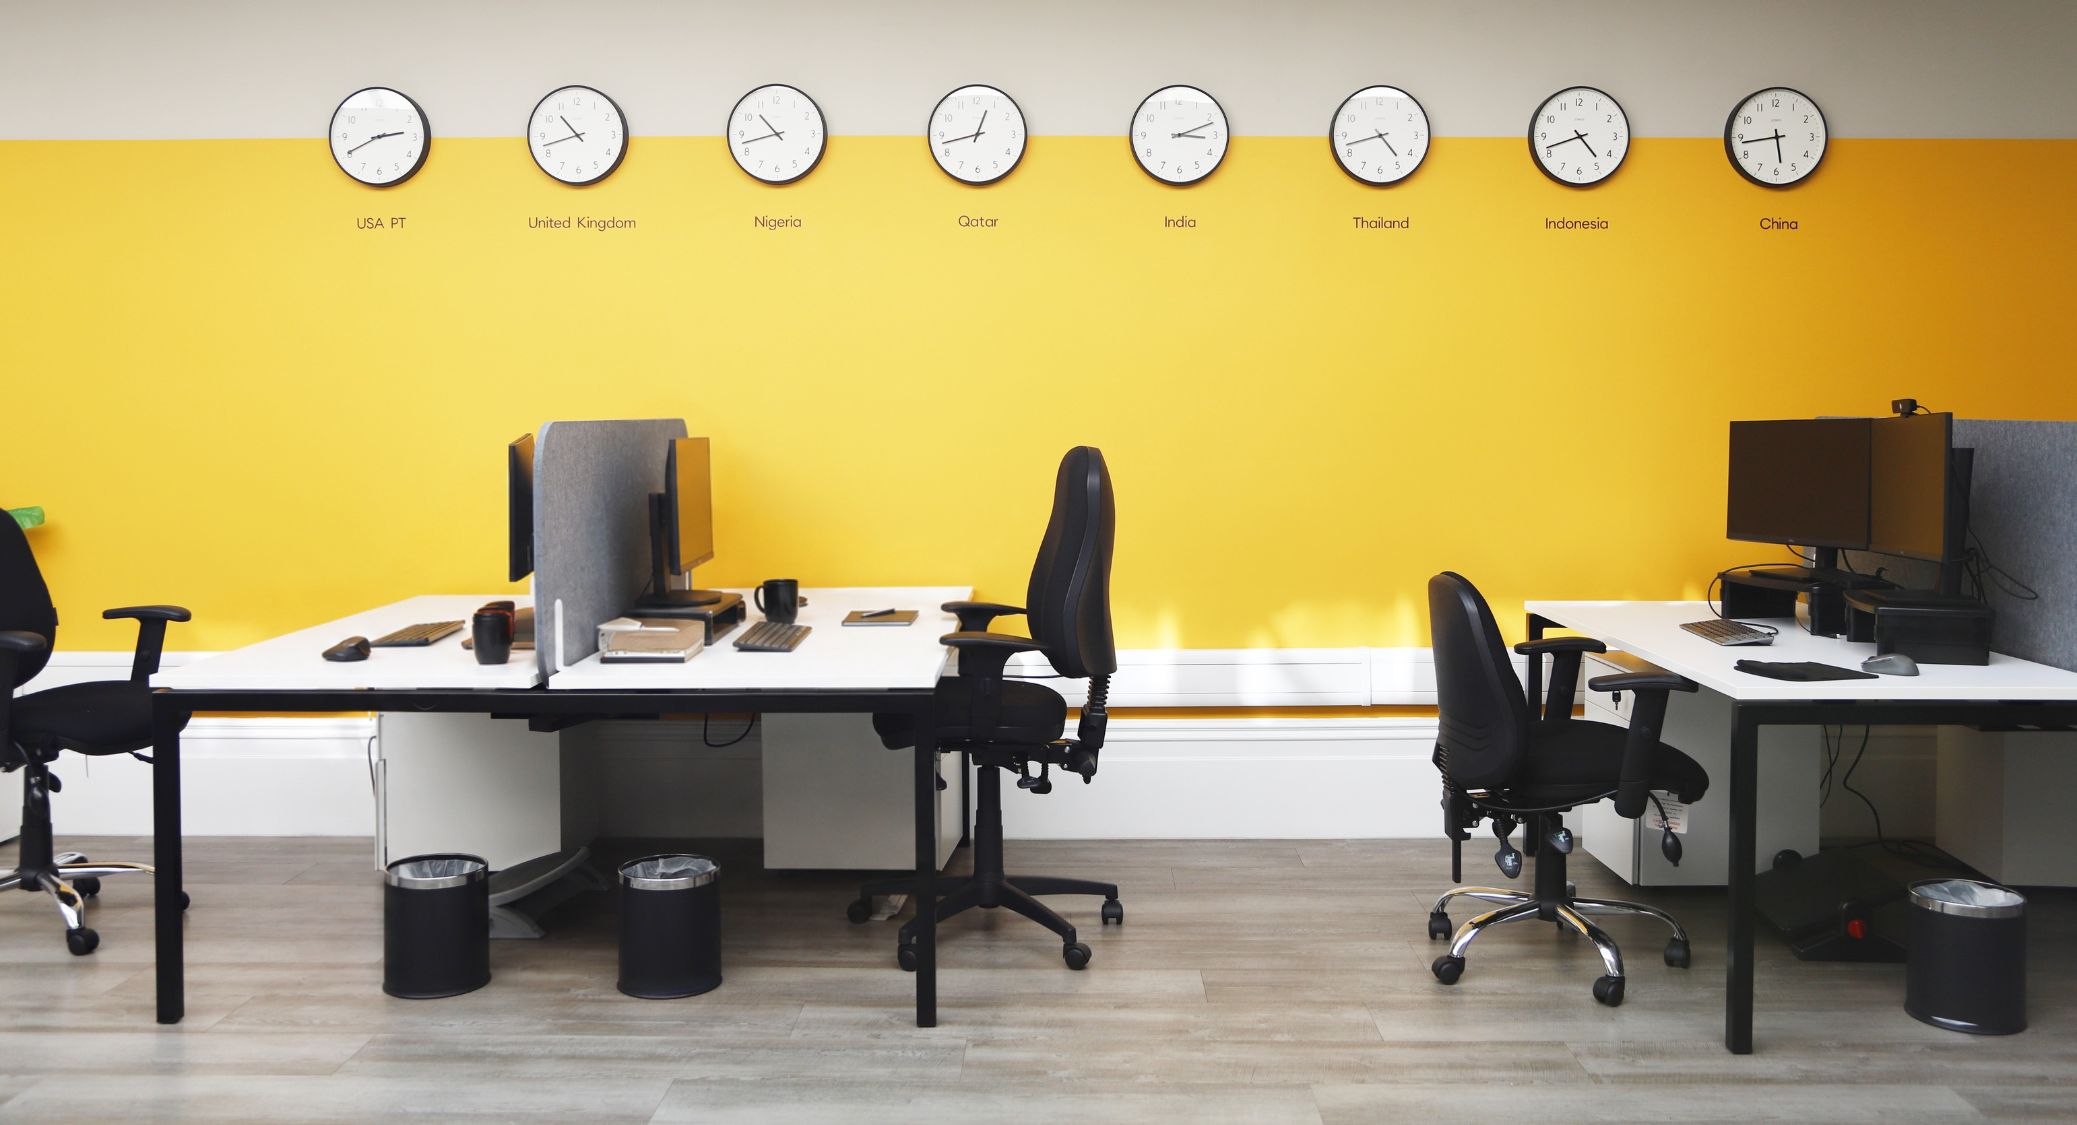
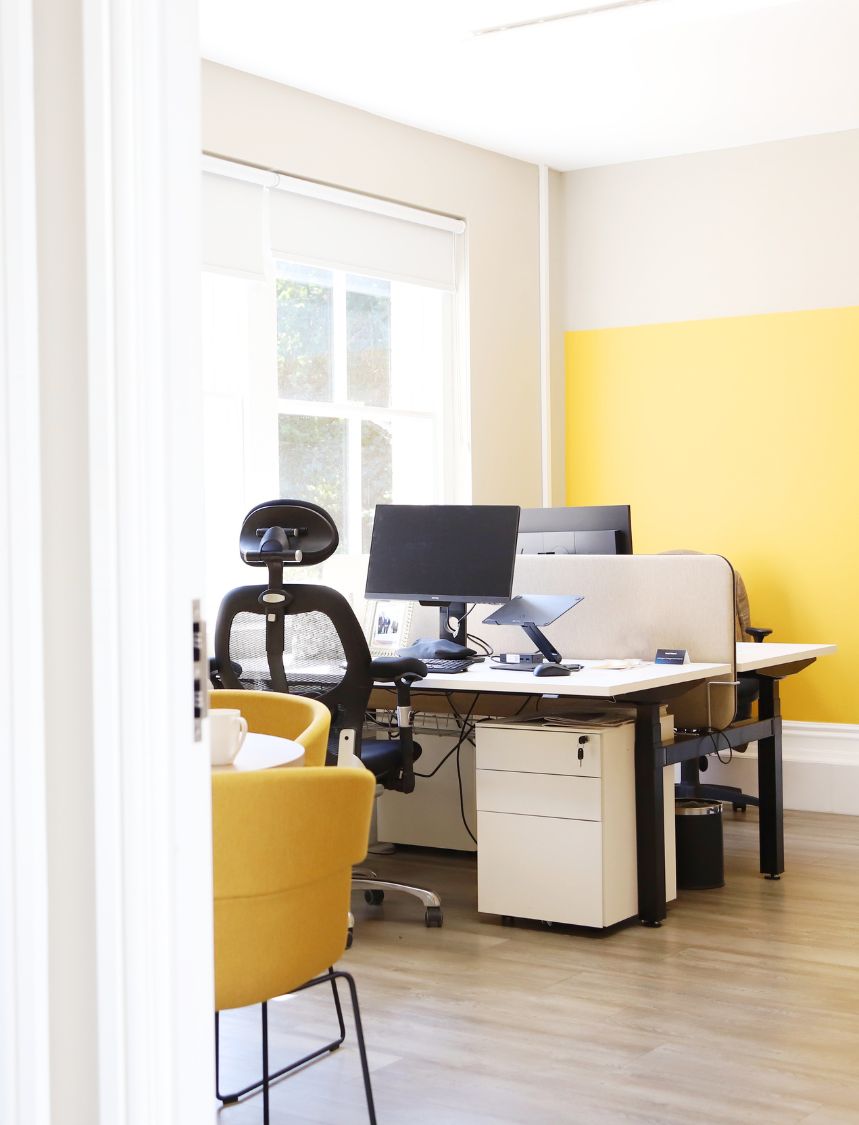
We fitted the open-plan office area with back-to-back wood bench desking, acoustic desk screens and mobile pedestals, giving staff a calm, well-organised space to work individually within a shared room. We furnished four private offices with ergonomic task chairs, lockable storage and workstations, scaled up or down depending on the role. A fourth office was finished with its own circular table and visitor seating for one-to-one meetings.
We fitted out reception, kitchenette and teapoint areas to match, with lockable storage, catering-grade sinks, undercounter fridges and a dishwasher, so the everyday practicalities of running an office are as considered as the meeting rooms and offices around them.
The Result
Whitecairn has gone from a cramped space inside the main school to a purpose-built home for Wellington College International, one that finally gives the department room to work properly. We designed every space, boardroom to teapoint, around how the team operates day to day.
The branded colours running through the offices and meeting rooms tie Whitecairn visually to the rest of Wellington College, even as it continues to stand as its own building.
Related Case Studies
The Forest Hall School – Art Room
Wellington College – VS Classroom
Connect with us
We'd love to hear about your new project
Looking for a partner who understands education and design? Let's talk.
enquiries@pinnacle.space
020 8641 4444