
Belmont School
Durham
Number of Students:
887Project Value:
£1.1MMonths on Site:
18Project Overview
Located in the Belmont suburb of Durham, this project comprised of two schools that share a single site: Belmont Church of England Primary School and Belmont Community School, a non-denominational secondary.
Working with Kier and Durham County Council, Pinnacle delivered the FF&E fit-out for brand new primary and secondary buildings, plus a new sports block, giving both schools modern facilities under one shared entrance while keeping each school's identity distinct.
The Brief
Durham County Council's vision was centred on three core principles:
- Two schools, one shared site - although Belmont Primary and Belmont Community School come in through the same entrance, they operate as entirely separate schools, right down to their own catering kitchens. FF&E needed to work independently for each while sitting comfortably on a shared site.
- A more grown-up feel throughout - rather than typical school furniture, the secondary school wanted spaces, from the dining hall to the drama studio, that felt more considered and mature.
- Specialist spaces built around how staff teach - science, DT, food tech and performance all needed fit-outs shaped by direct conversations with each department, not standard layouts applied by default.
- Maximising re-use of legacy furniture – to help manage costs, we designed the scheme to re-use as much legacy furniture as possible, supplying new furniture only where needed to complement it.
What We Did
Library
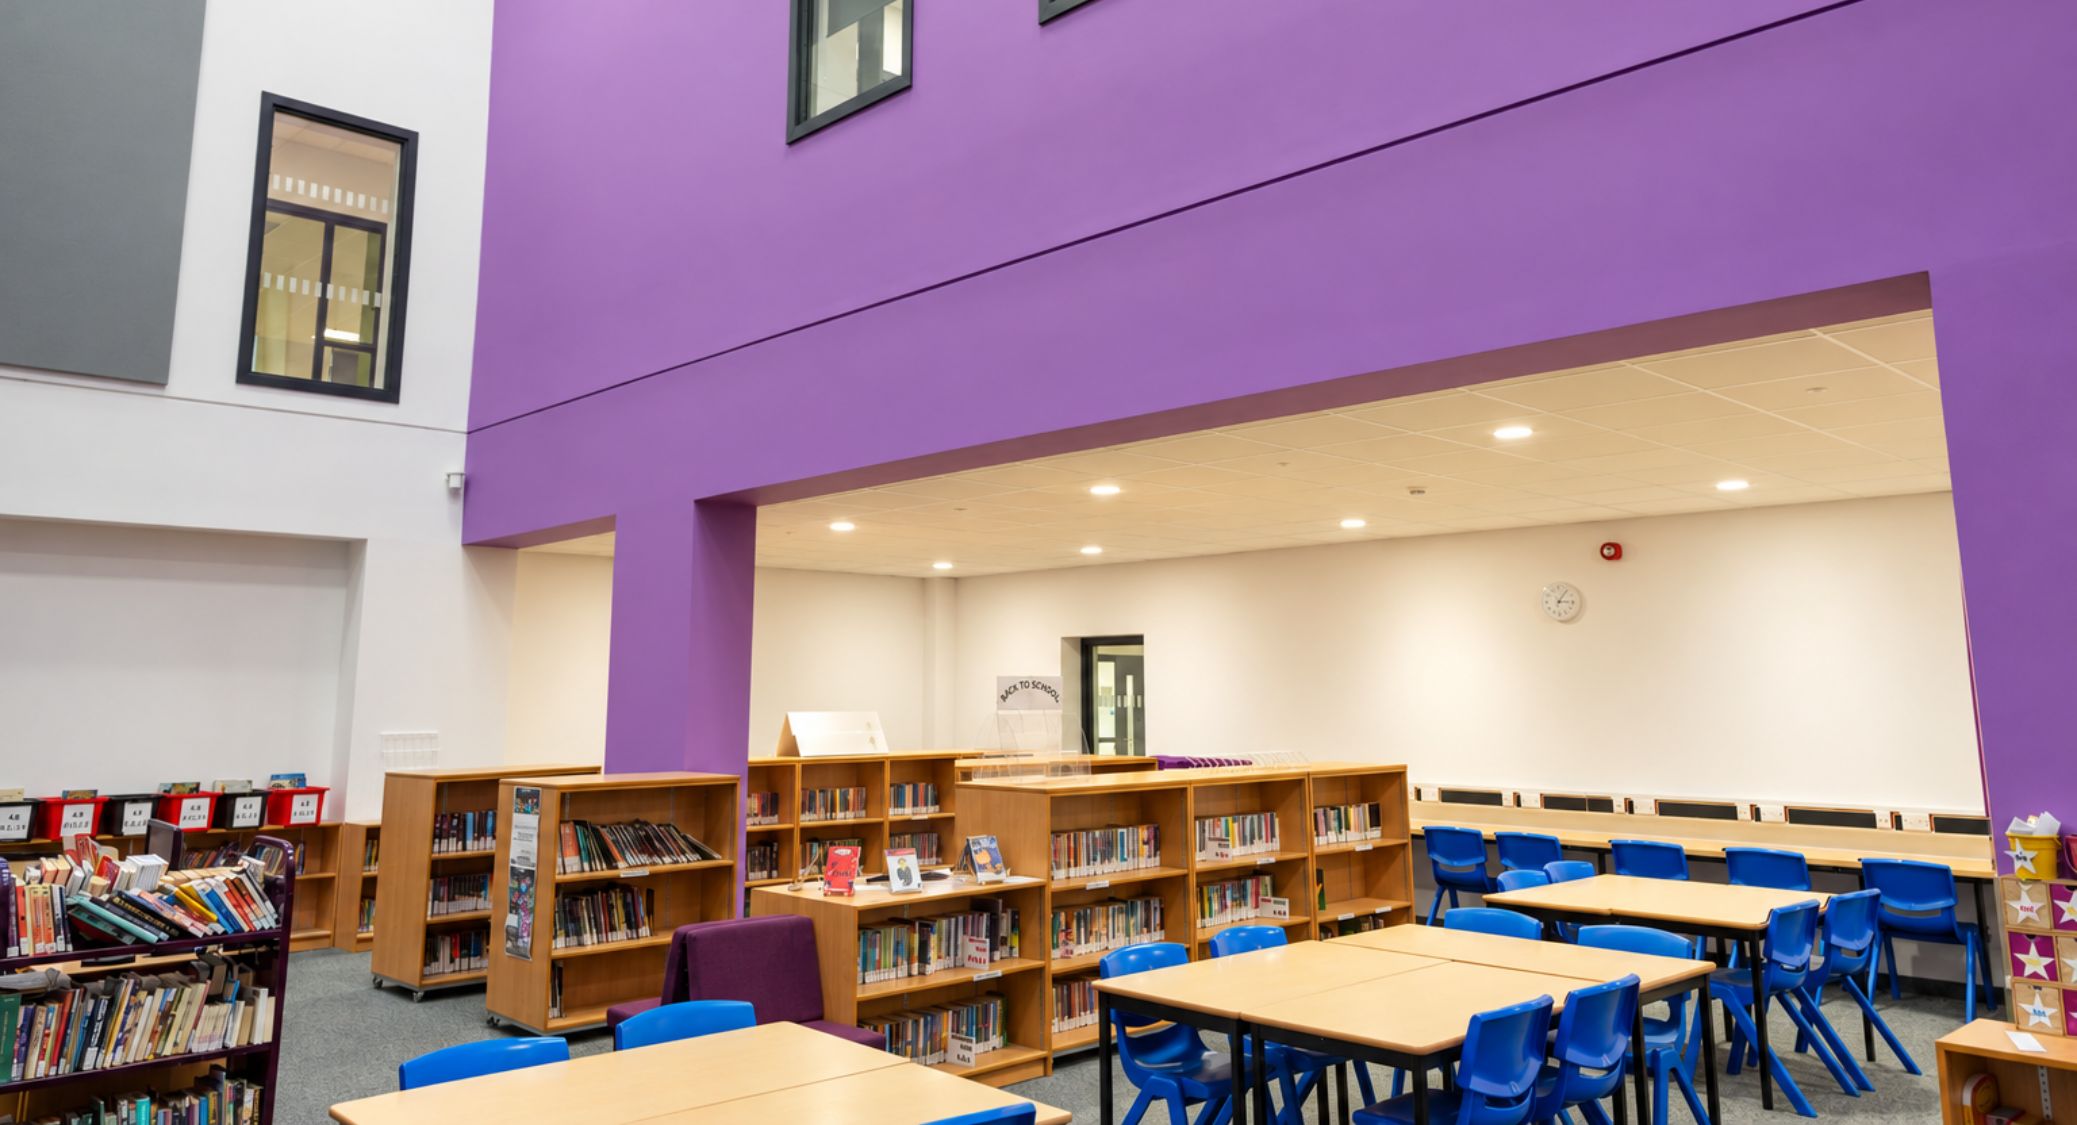
The secondary school library needed to work as an open, dramatic space as well as a quieter study environment, and we carefully planned layouts to support both the triple-height open area and smaller, more enclosed reading spaces.
We provided new IT benching around the perimeter. We transferred legacy bookcases, tables and chairs from the existing building.
Dining hall
To move away from typical folding canteen furniture, we supplied new tables and chairs to create a more grown-up environment for the secondary school.
Catering kitchens
Because the two schools operate independently, we delivered a full kitchen fit-out for each, including:
- Extract canopies
- Cook line equipment
- Full benching throughout
- Modular walk-in chiller and freezer units, in place of individually built cold stores
Food tech room and DT workshop
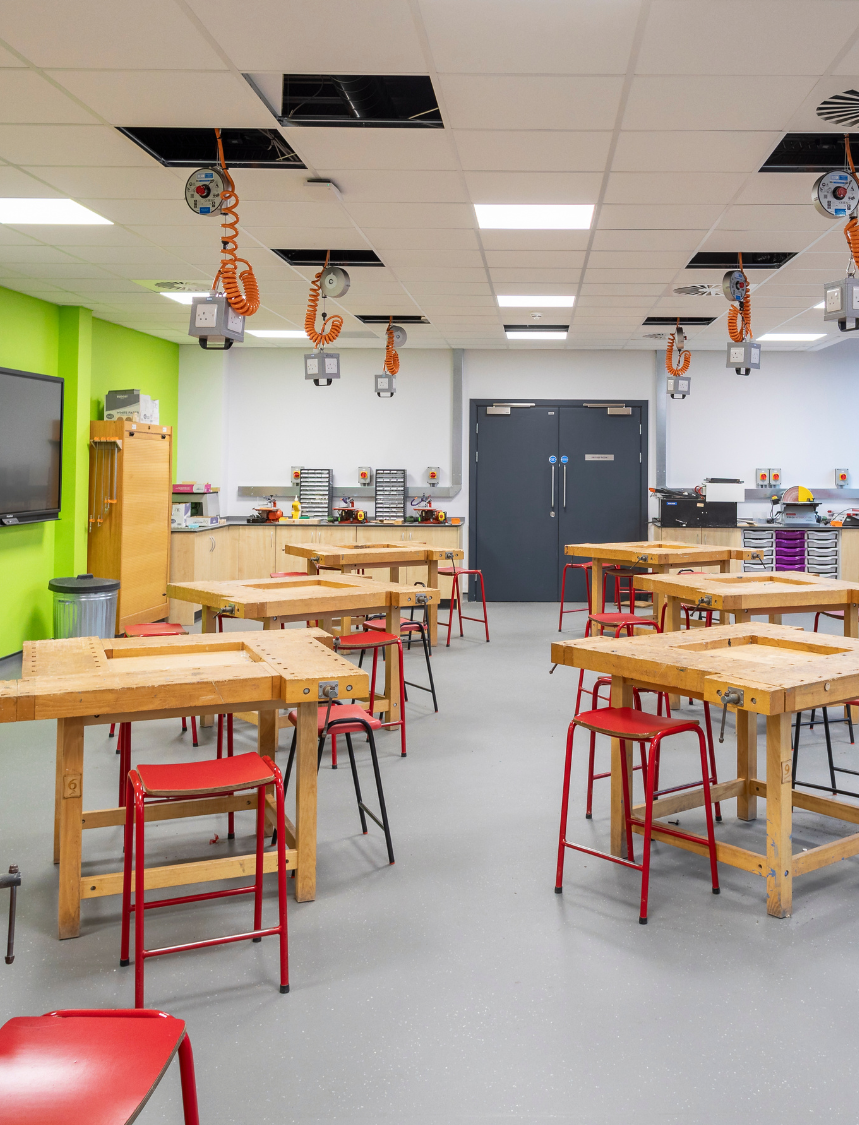
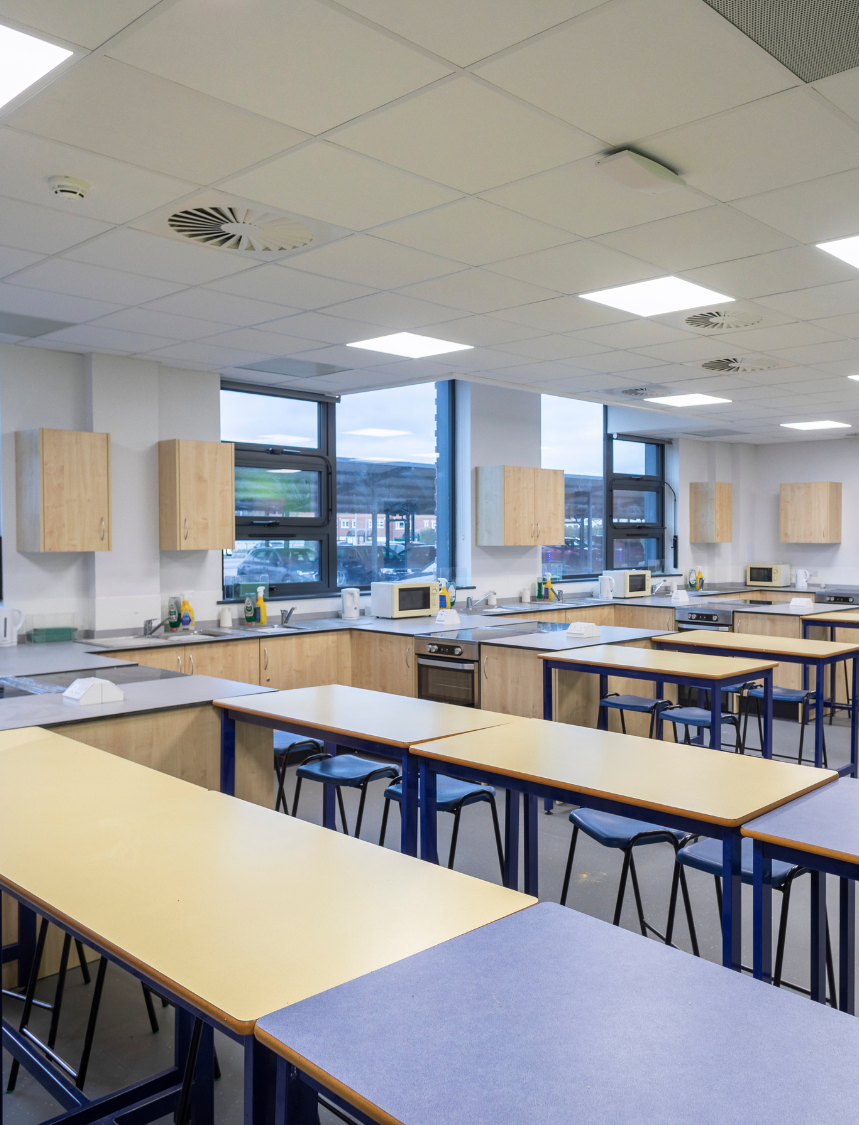
The Food tech room followed a peninsula-style layout and we added extra wall-mounted cupboards to make the most of the available space. In the DT workshop, we handled the transfer of legacy equipment from the school's previous site and coordinated the installation of drop-down cable reels that provide power for tools at each of the workbenches. We also fitted new furniture from our Capacity range, adding storage and extra worktop space.
ICT Classrooms
We provided new IT benching throughout the ICT classrooms, with cable ports in the work surface to manage wires and services below the bench, keeping the desk surface clear.
General classrooms
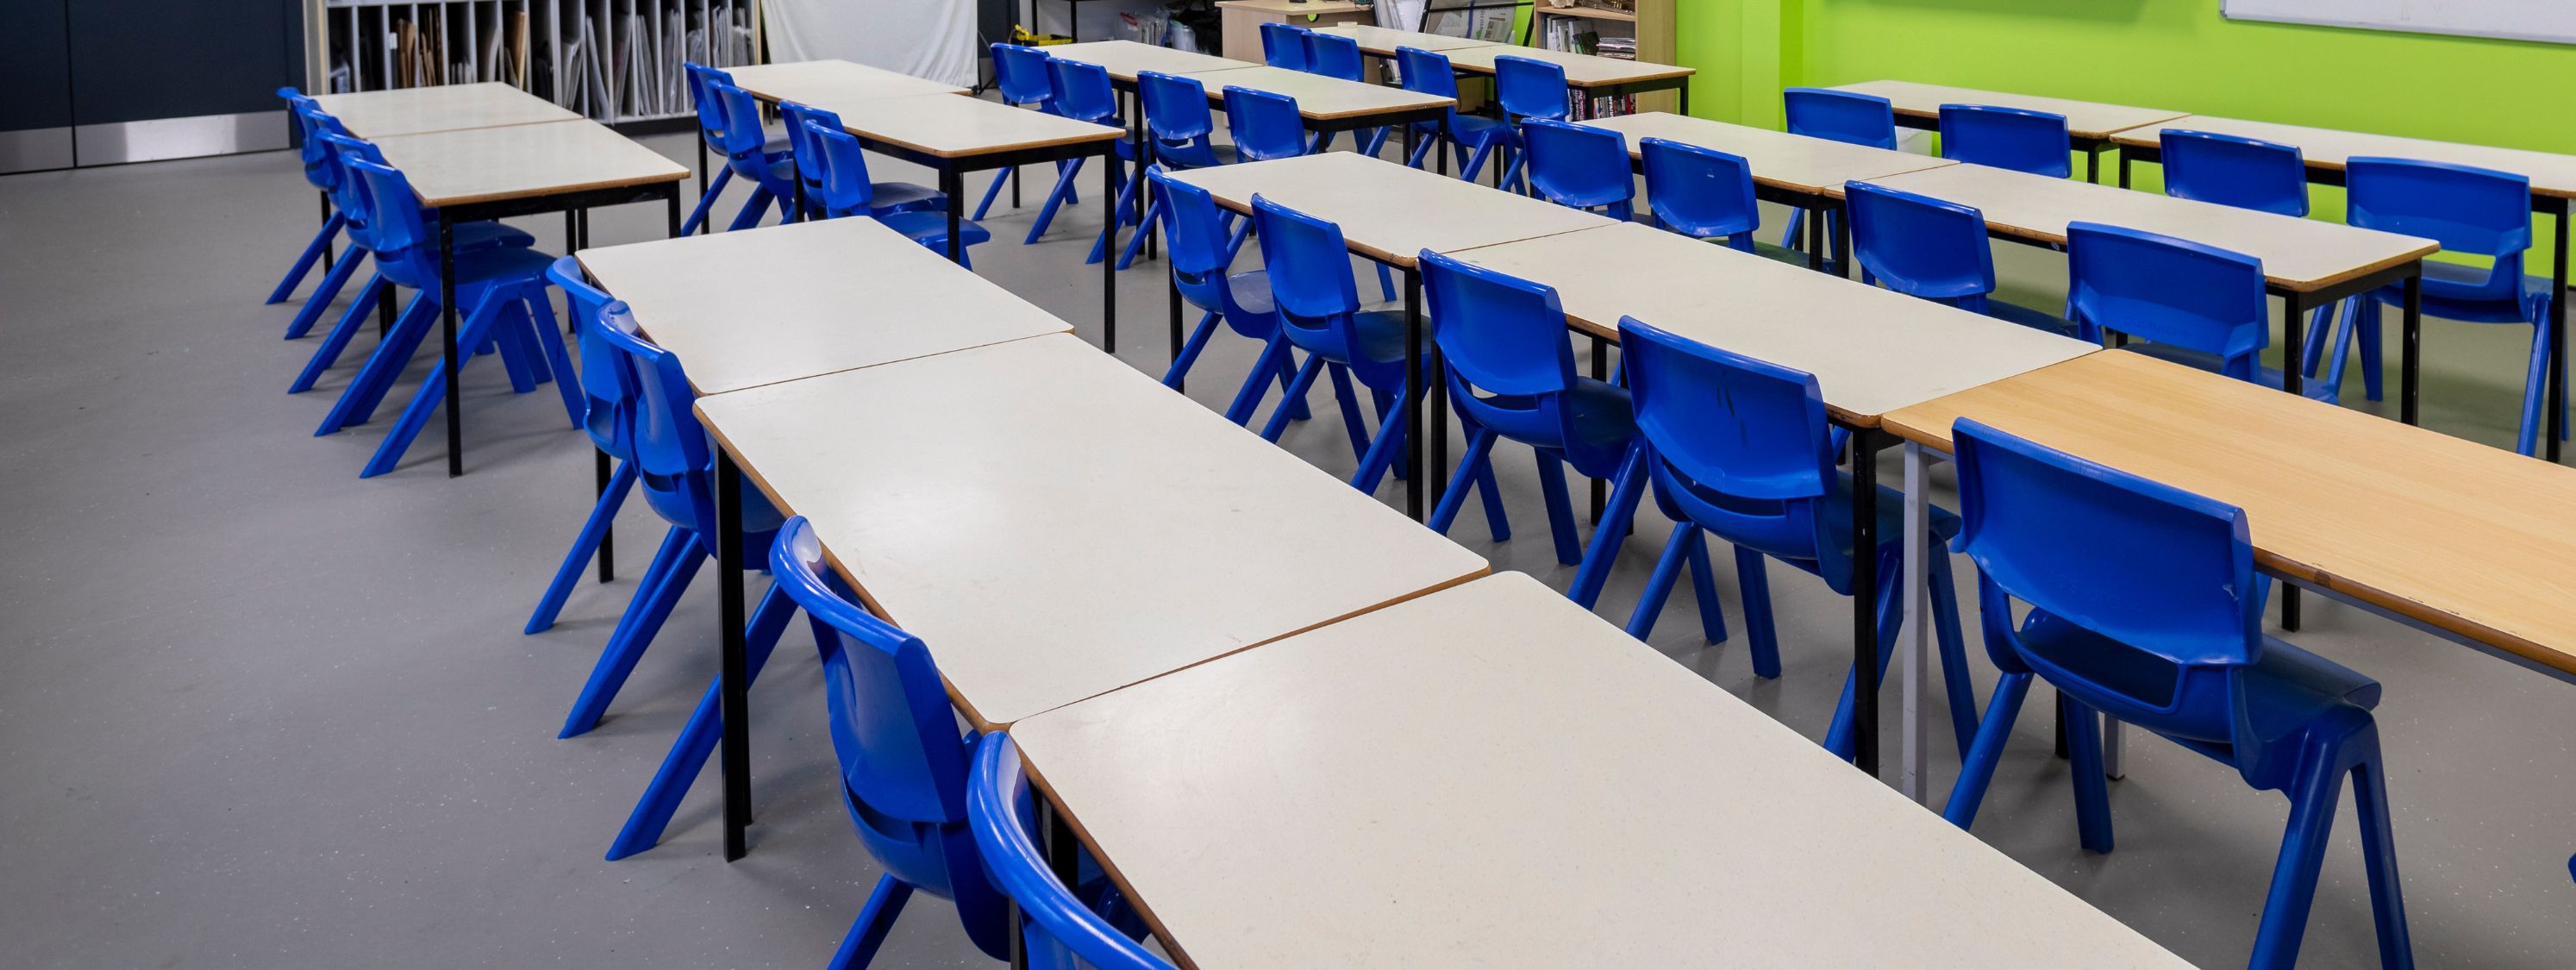
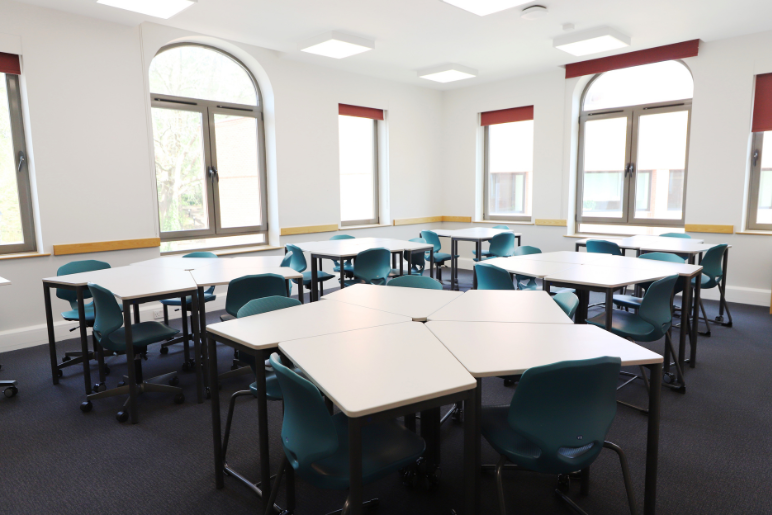
Working with staff to confirm capacity against year group numbers, we designed classroom layouts to suit the school's method of delivering lessons, while accommodating legacy storage units so teachers keep resources close at hand.
Science labs
Following conversations with the science department about how they wanted to run lessons, we planned layouts with loose tables in rows through the centre of the room and arranged gas taps and sinks around the perimeter.
Drama studio
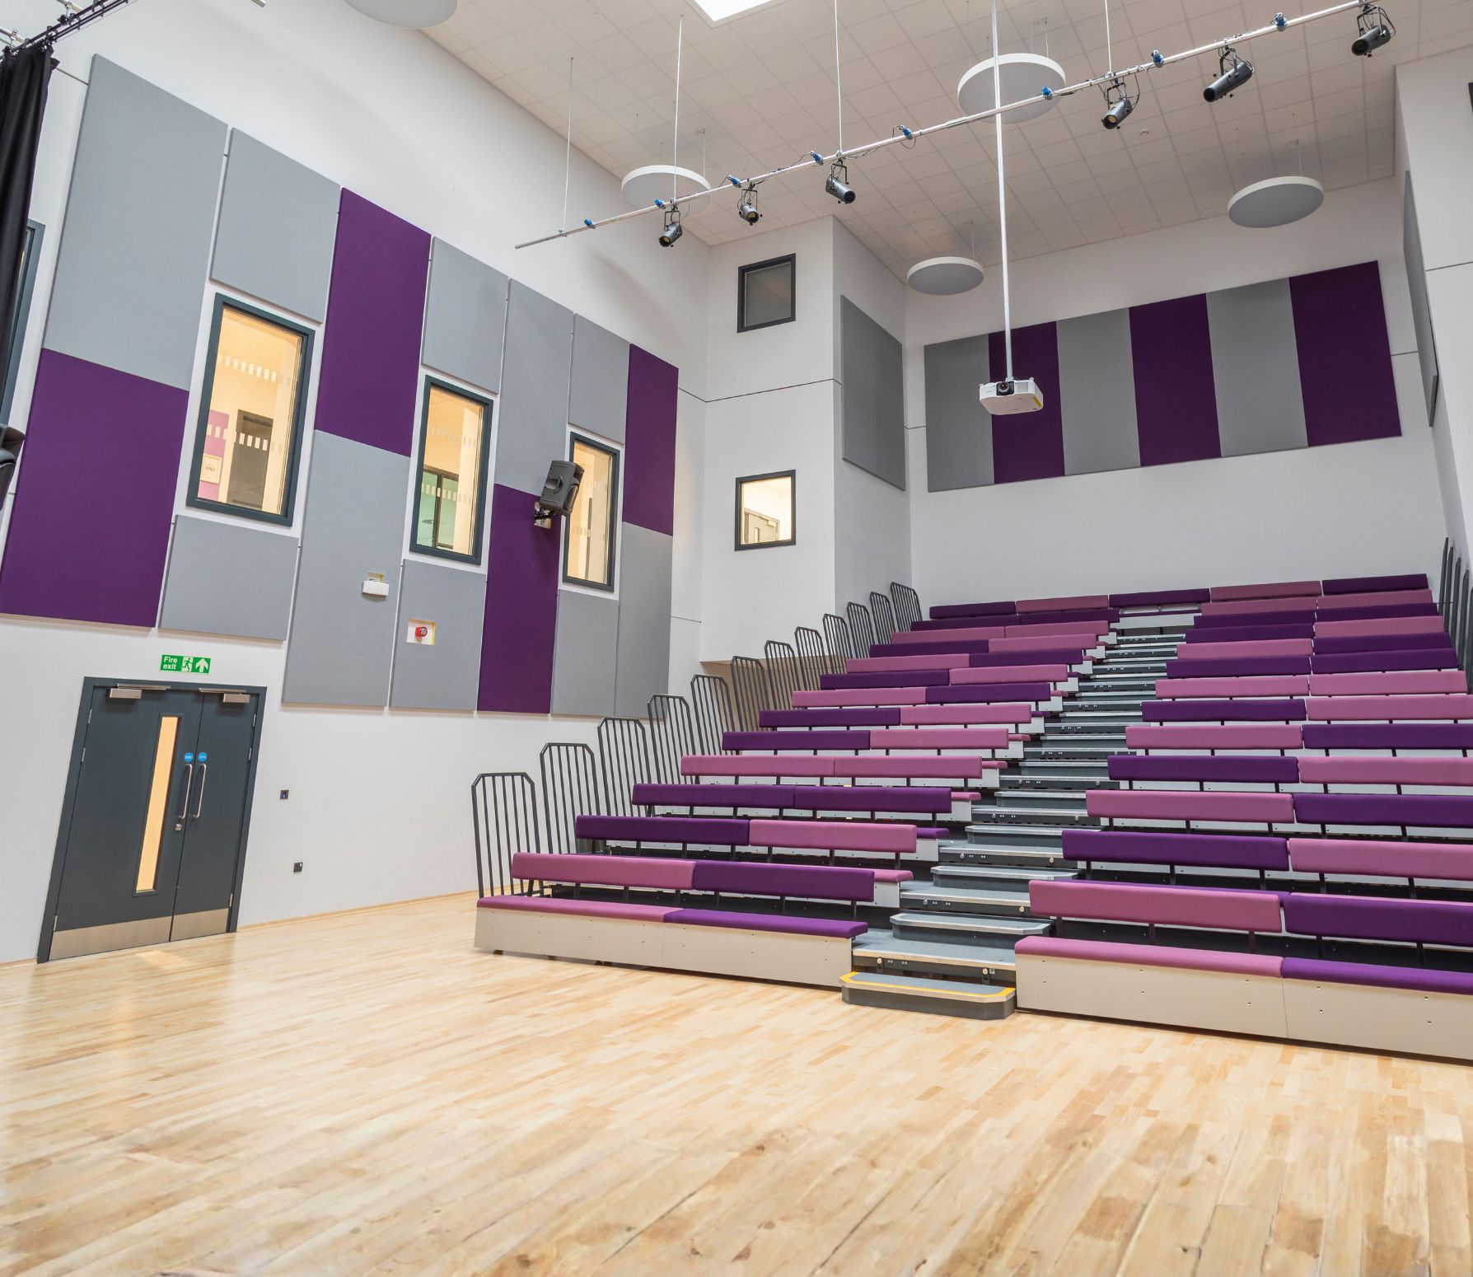
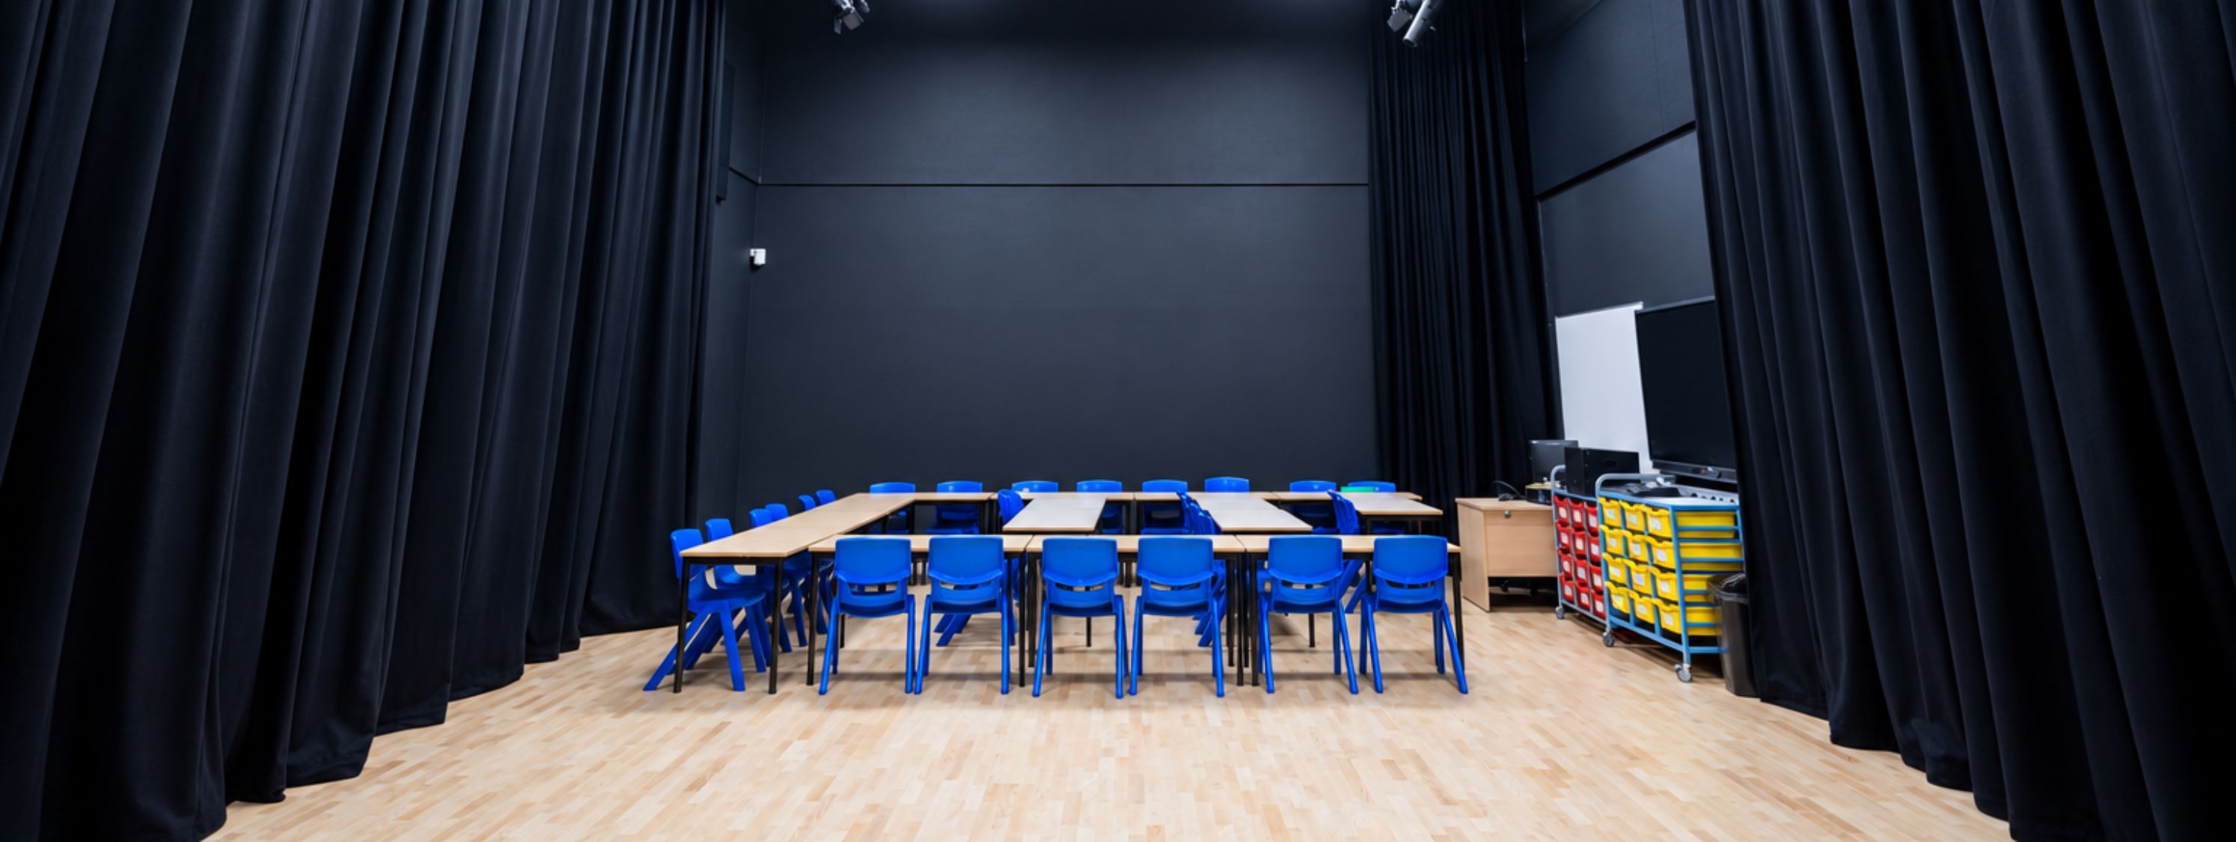
Reflecting the secondary school's specialism in performing arts, this was one of the most detailed spaces in the project.
We supplied:
- Bleacher seating with backrests and automatic folding side rails
- A fabric skirt to prevent access underneath the bleachers when in use
- Two-tone bleacher upholstery in purple and green, matched to the school's badge
- Curtains and a full AV package, extended with smoke machines and additional show lighting to support high-level productions
- Coordinated colours between the bleachers and the architect's acoustic panelling
Sports block
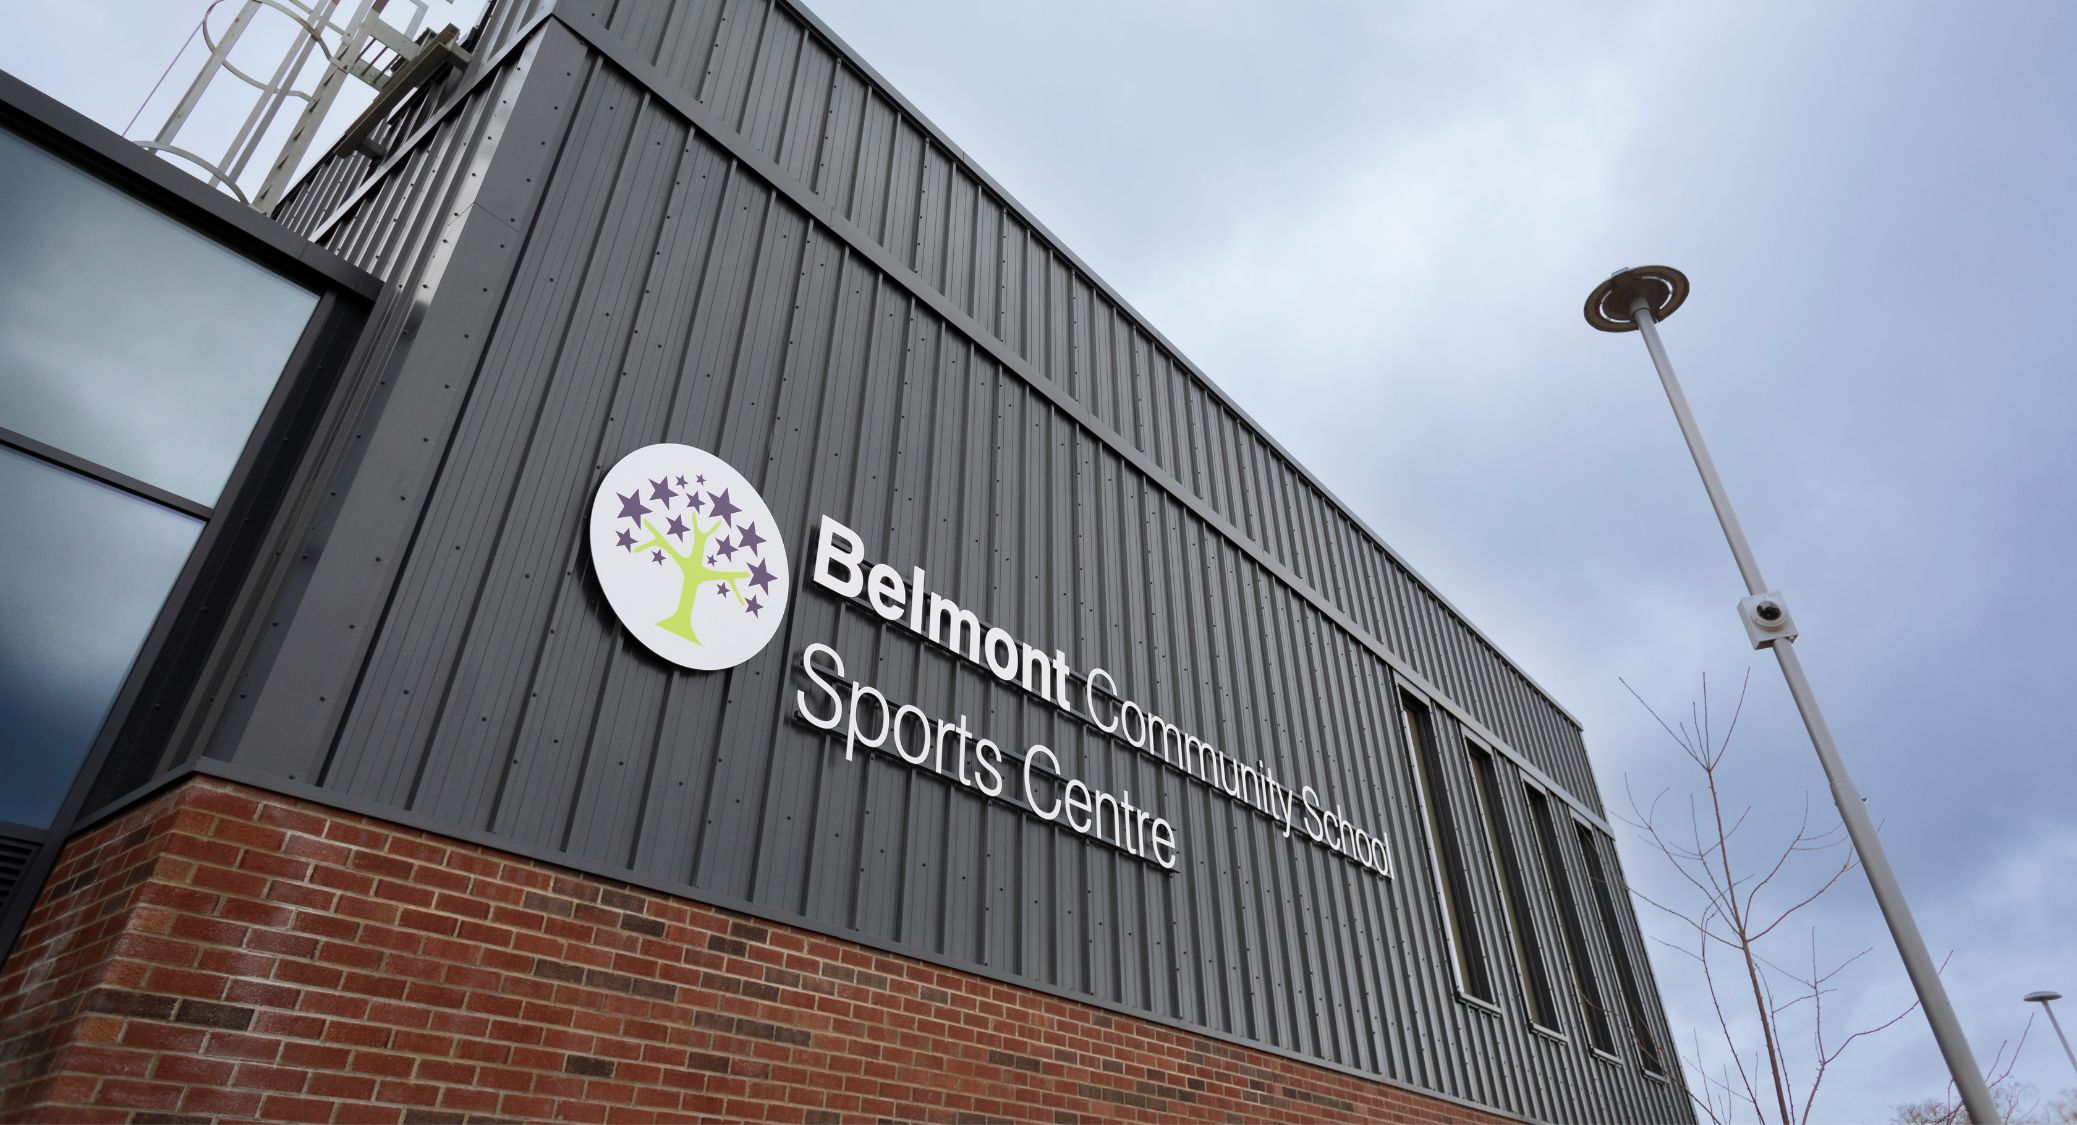
We delivered a full changing room fit-out and installed cricket nets in the sports hall, supporting a new partnership with Durham County Cricket Club, who plan to use the space as an indoor training facility.
The Result
Belmont now has two fully fitted-out, purpose-built schools sharing a single site, each shaped around how staff teach and work.
Pupils benefit from a library that flexes between open, dramatic space and quiet study, science and DT spaces built around how each department teaches, and a drama studio built for ambitious, high-level productions.
The schools gain two fully independent kitchens and dining spaces despite sharing a site, and a new sports hall partnership with Durham County Cricket Club.
Related Case Studies
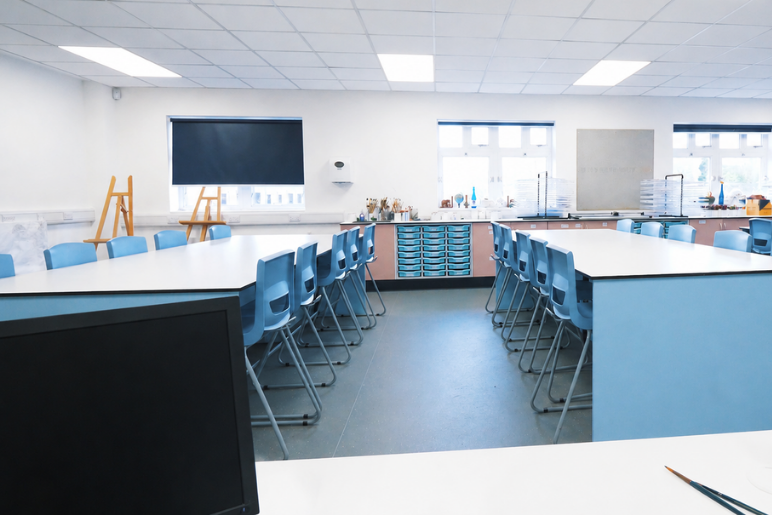
The Forest Hall School – Art Room
Wellington College – VS Classroom

University of Gloucestershire
Connect with us
We'd love to hear about your new project
Looking for a partner who understands education and design? Let's talk.
enquiries@pinnacle.space
020 8641 4444