Skip to main content arrow_downward

Check out our new Budget Calculator

Logo
About
  • Our People
  • Sustainability
  • Social Value
  • Accreditations
  • Careers
  • Lookbook
  • Videos
What We Do Sectors Products Case Studies
  • Case Studies
  • Inspiration
News
  • Blogs and Whitepapers
  • Events
  • Webinars
  • Company News
  • FAQs
Calculator
  • Budget Calculator

    Receive an instant budget for your education project

    Start Now arrow_forward

Contact
search
Book a call

For Schools & Colleges

  • Learning Space Design
  • Turnkey Refurbishment
  • DfE Furniture Framework
  • SPACE: The Advantage
  • SPACE: The Process

For Main Contractors & Architects

  • FF&E Consultancy
  • Manufacturing, Supply & Installation
  • CF25 Framework
  • Social Value
  • Sustainability

Type of Institution

  • Primary & Early Years
  • Secondary Schools
  • Special Educational Needs
  • Independent Schools
  • International Schools
  • Further Education
  • Sustainable Schools

Spaces

  • ALN/SEN/ASN Spaces
  • Art, DT & Food Tech
  • Classrooms
  • Dining & Breakout
  • Dormitories
  • Laboratories
  • Libraries/LRCs
  • Performance & Music
  • Sixth Form
  • Sports & Fitness
  • Washrooms
  • products_icon konetic
  • products_icon konvolve
  • products_icon capacity
  • products_icon konfigurewall
  • Mobile Showroom

Logo
search
Calculator Contact Us
About chevron_right Our People chevron_right Sustainability chevron_right Social Value chevron_right Accreditations chevron_right Careers chevron_right Lookbook chevron_right Videos chevron_right
For Schools & Colleges chevron_right
Learning Space Design chevron_right Turnkey Refurbishment chevron_right DfE Furniture Framework chevron_right
SPACE: The Advantage
chevron_right
SPACE: The Process
chevron_right
For Main Contractors & Architects chevron_right
FF&E Consultancy chevron_right Manufacturing, Supply & Installation chevron_right CF25 Framework chevron_right Sustainability chevron_right Social Value chevron_right
Case Studies chevron_right Inspiration chevron_right
Products chevron_right
products_icon konetic
chevron_right
products_icon konvolve
chevron_right
products_icon capacity
chevron_right
products_icon konfigurewall
chevron_right
Mobile Showroom chevron_right

Type of Institution

Primary & Early Years chevron_right Secondary Schools chevron_right Special Educational Needs chevron_right Independent Schools chevron_right International Schools chevron_right Further Education chevron_right Sustainable Schools chevron_right

Spaces

ALN/SEN/ASN Spaces chevron_right Art, DT & Food Tech chevron_right Classrooms chevron_right Dining & Breakout chevron_right Dormitories chevron_right Laboratories chevron_right Libraries/LRCs chevron_right Performance & Music chevron_right Sixth Form chevron_right Sports & Fitness chevron_right Washrooms chevron_right
News & Insights chevron_right Blogs and Whitepapers chevron_right Events chevron_right Webinars chevron_right Company News chevron_right FAQs chevron_right
  1. Home
  2. / Turnkey School Refurbishment

TURNKEY SCHOOL REFURBISHMENT

Leading provider of school refurbishment and education fit-out services

Pinnacle's school refurbishment and fit-out services bring together learning space design, furniture manufacture, delivery and installation to tranform schools and colleges.

Whether you are updating a single learning space or planning a complete refurbishment, we will work with you to create flexible, functional spaces designed to meet your needs and ambitions.

conversation Enquire Now

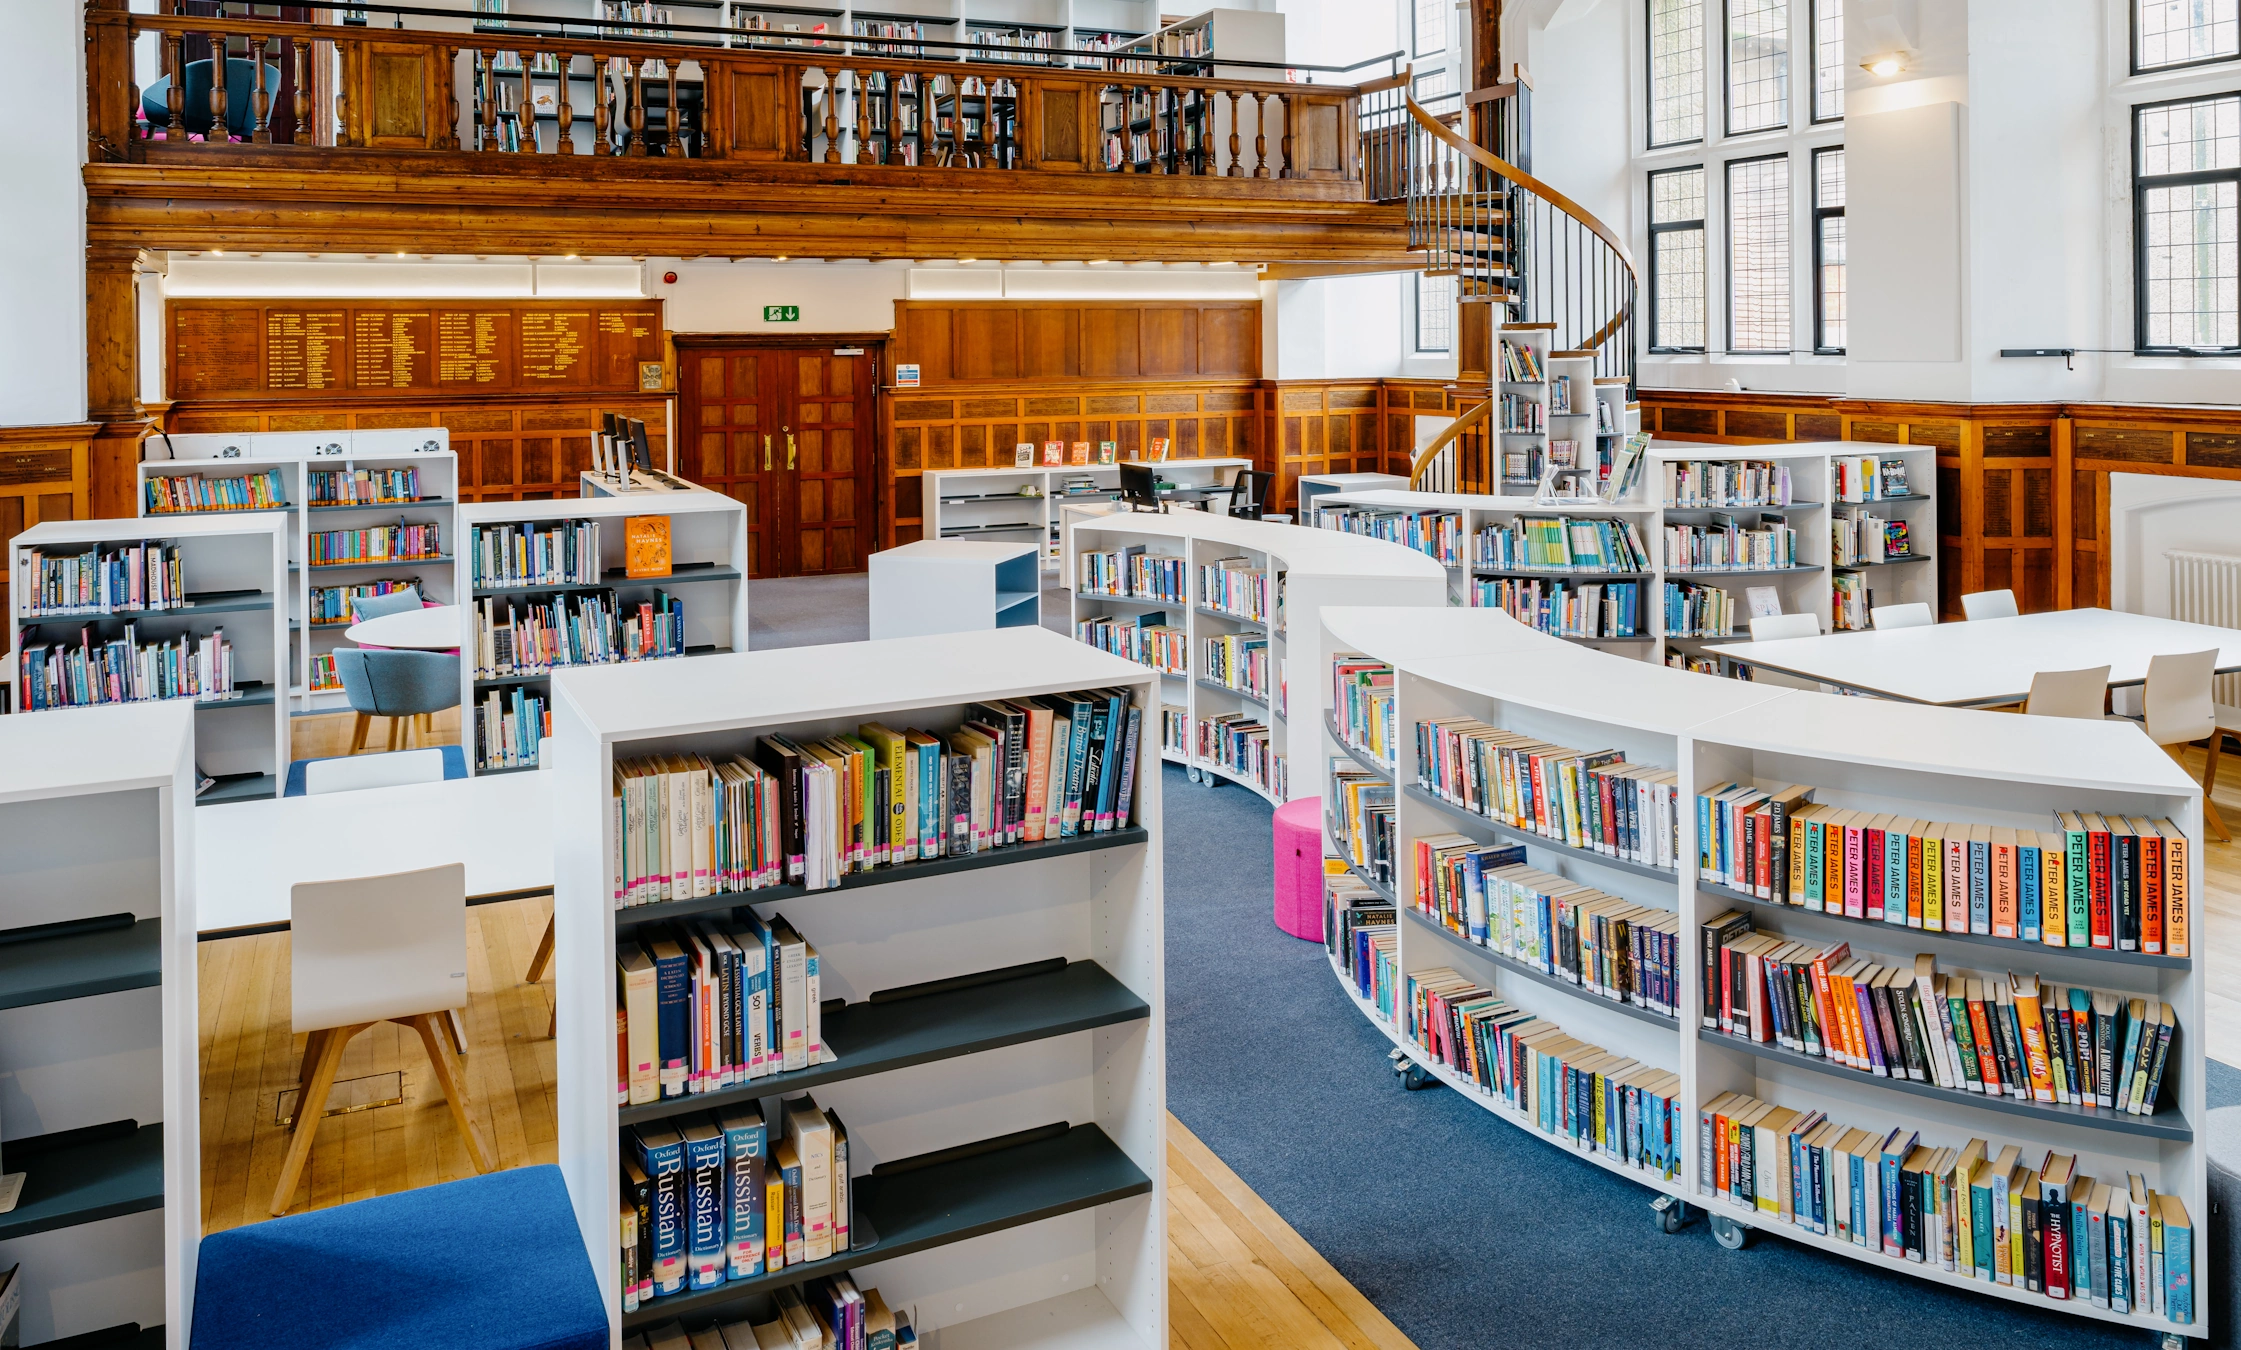
Stonyhurst College

Stonyhurst College

REFURBISHMENT CLIENTS

Wellington Logo
Magdalen College Logo
Elizabeth College Logo
AISL Logo
Latymer Logo
Wycombe Logo
Queenswood Logo
Roedean Logo
Trinity Logo
Emanuel Logo
Zurich Logo
North Bridge Logo
Benenden Logo

Our School Refurbishment Process

Concept

Understanding your needs

Design

Bringing ideas to life

Project Management

Dedicated Project Manager

Completion

Satisfaction guaranteed

Why choose Pinnacle for your school refurbishment?

01

Design to delivery

Design, refurbishment, furniture and installation, all coordinated by one team.

02

Knowledgeable partner

Collaborative, responsive and focused on finding the right solution for your school.

03

Accurate budgeting

Clear, realistic cost guidance based on your school's needs, space and budget.

04

Always ready

Extensive capacity and careful planning ensure smooth delivery, even during peak periods.

Not sure where to begin?

chat_bubble Explore our FAQs call Get in touch

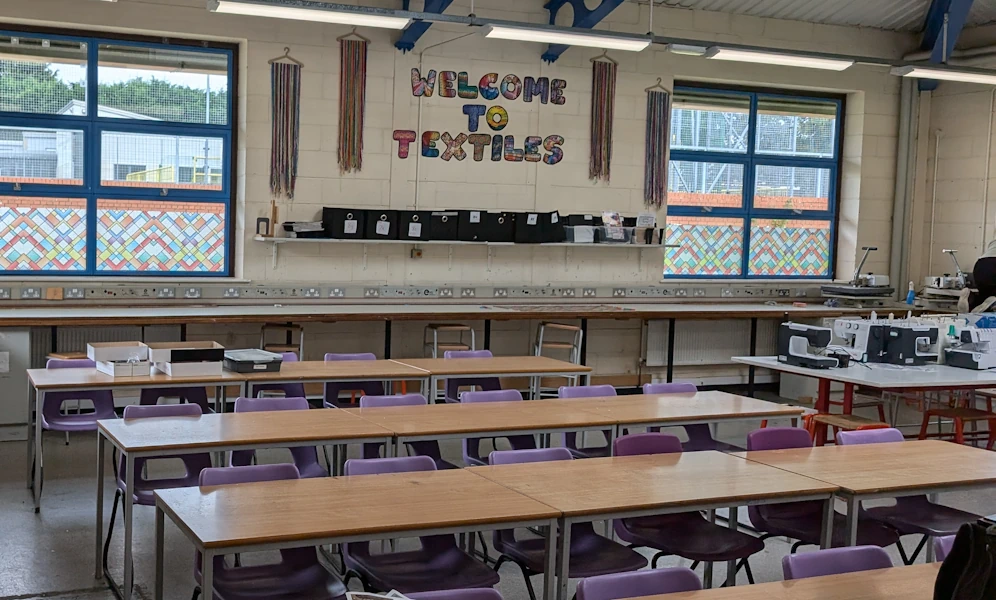
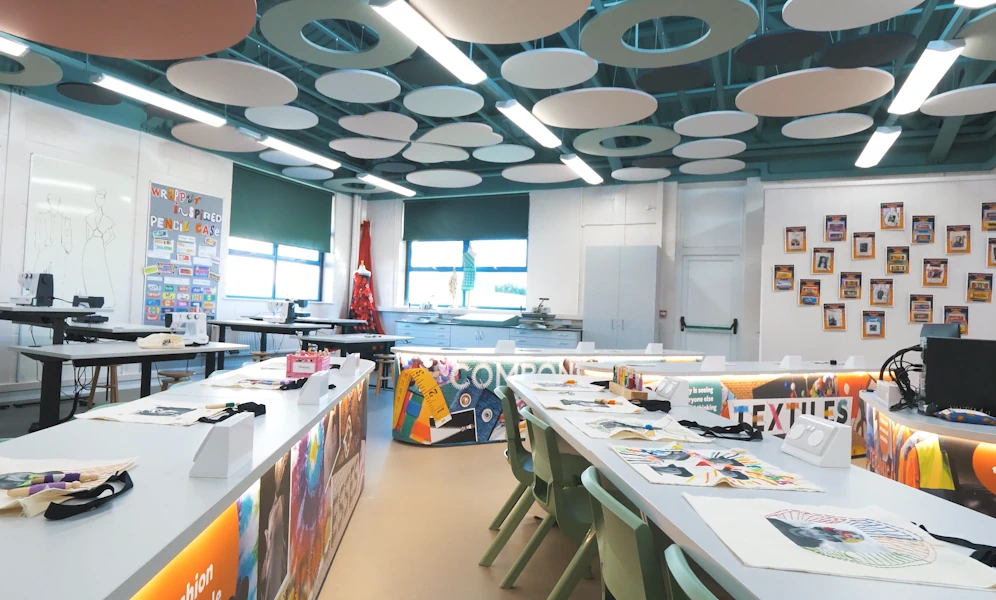
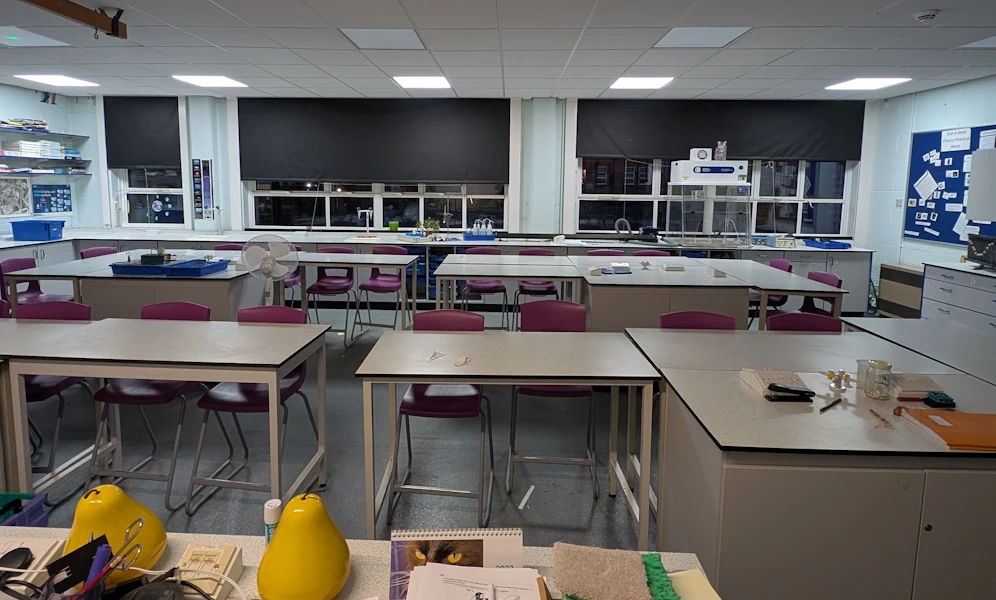
See the Transformation

From outdated and underused spaces to inspiring learning environments designed around the way students learn today.
Before
After
Before After

The Forest School Craft Room

A traditional textiles room reimagined as a modern, industry-level design studio.

View Case Study arrow_forward

Sutton High School

Outdated laboratories transformed into contemporary spaces for modern teaching.

View Case Study arrow_forward
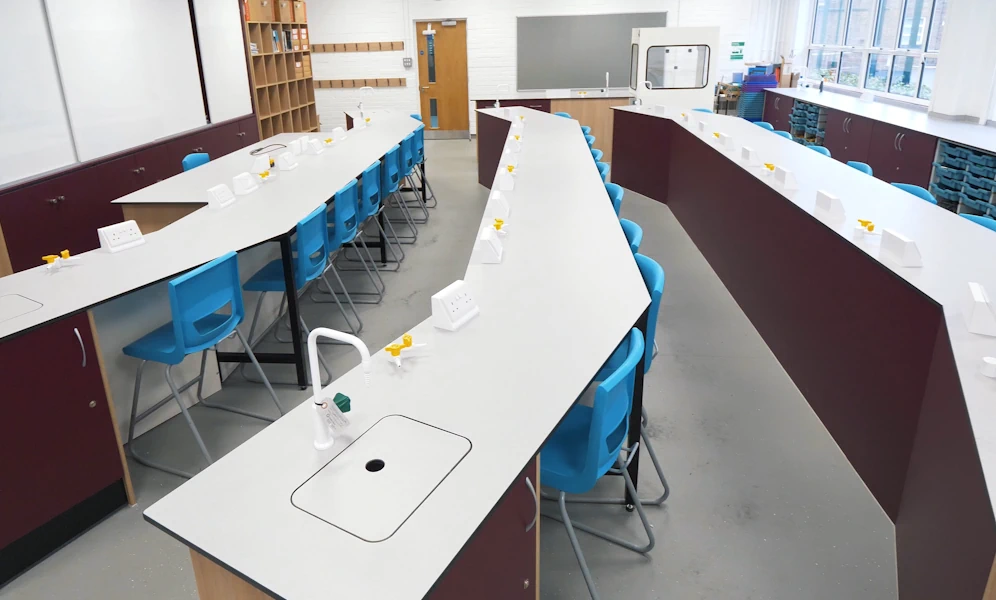
Before
After
Before After

Our Design Services

We bring your vision to life with custom designs that blend creativity and function. Using advanced visualisation tools and a robust BIM database, our in-house FF&E team delivers immersive concepts and accurate cost estimates from the start.

Our Design Services Image

Technical Design

We provide comprehensive M&E and HVAC solutions, while our detailed lighting designs enhance both functionality and ambience. Additionally, our structural surveys offer in-depth assessments, ensuring safety, compliance, and the seamless integration of new design elements.

Interior Design

Our interior design process is a collaborative journey that brings together key stakeholders to shape inspiring learning spaces. Through workshops, we gather insights to ensure each design reflects our clients' needs. We present concepts with curated samples and mood boards, helping stakeholders explore materials, colours, and finishes up close.

Our Refurbishment Services

Comprehensive Refurbishment & Fit-Out Services

From specialist spaces to everyday learning environments, we create inspiring, safe and functional spaces that support teaching and learning.

check ALN/SEN Spaces
check Art, DT & Food Tech
check Classrooms
check Dining and Breakout
check Libraries/LRCs
check Science Laboratories
check Sixth Form
check Sports & Fitness
check Washrooms
Library learning space

Meet the team behind your refurbishment project

Truan Stanley
Truan Stanley

Director

Truan Stanley

Director

Truan's journey at Pinnacle, from Project Manager through Business Development and Head of Growth to Director, reflects both strong operational instincts and a genuine appetite for complex challenges. Over seven years he has shaped commercial strategy, expanded market reach, and delivered cross-functional projects. His hands-on, client-facing leadership style has been a constant throughout, earning him a reputation for getting things done without losing sight of the bigger picture.

mail truan.s@pinnacle.space
https://www.linkedin.com/in/truan-stanley-720924187/
Roger Thomson
Roger Thomson

Project Consultant

Roger Thomson

Project Consultant

Our Project Consultant, Roger, has amassed a wealth of fit-out and furniture knowledge over the years. He is super-friendly and passionate about EVERYTHING – work, home and in between.

mail roger.t@pinnacle.space
---
Taryn Kallie
Taryn Kallie

Senior Interior Designer

Taryn Kallie

Senior Interior Designer

Taryn loves exploring new places, staying active with pilates, and heading out on long country walks. When she’s not travelling or finding a new trail, she’s enjoying time with friends and family.

mail taryn.k@pinnacle.space
https://www.linkedin.com/in/taryn-kallie-79aa031b
Mark Allen
Mark Allen

Operations Director

Mark Allen

Operations Director

A background in teaching and engineering feeds directly into how Mark leads as Pinnacle's Operations Director. He oversees construction and engineering projects, ensuring high standards in quality, safety, and cost efficiency. His expertise includes stakeholder management, budget control, tendering, and compliance. Mark's ability to cut through complexity while keeping people and processes aligned is what defines his leadership at every level.

mail mark.a@pinnacle.space
https://www.linkedin.com/in/mark-allen23/
Our People

Connect with us

We'd love to hear about your new project

Looking for a partner who understands education and design? Let's talk.

email

enquiries@pinnacle.space

call

020 8641 4444

arrow_drop_down

arrow_drop_down

arrow_drop_down

We respect your privacy. Your details are safe with us.

Pinnacle Footer Logo

Whatever stage your project is at, or if you're just looking for inspiration, we'd love to chat about how we can work together to deliver spaces that make a difference.

enquiries@pinnacle.space
020 8641 4444

QUICK LINKS

  • About
  • Products
  • Case Studies
  • News & Insights
  • Contact

INFORMATION

Accessibility Privacy Policy Website T&Cs Modern Slavery Statement
Gatwick Aberdeen Cardiff Manchester Hull Cambridge

OUR LOCATIONS - Gatwick   |   Aberdeen   |   Cardiff   |   Manchester   |   Hull   |   Cambridge

Fullscreen Image