
Ricards Lodge Sixth Form
Wimbledon
Number of Students:
1534Project Value:
£205KMonths on Site:
8Project Overview
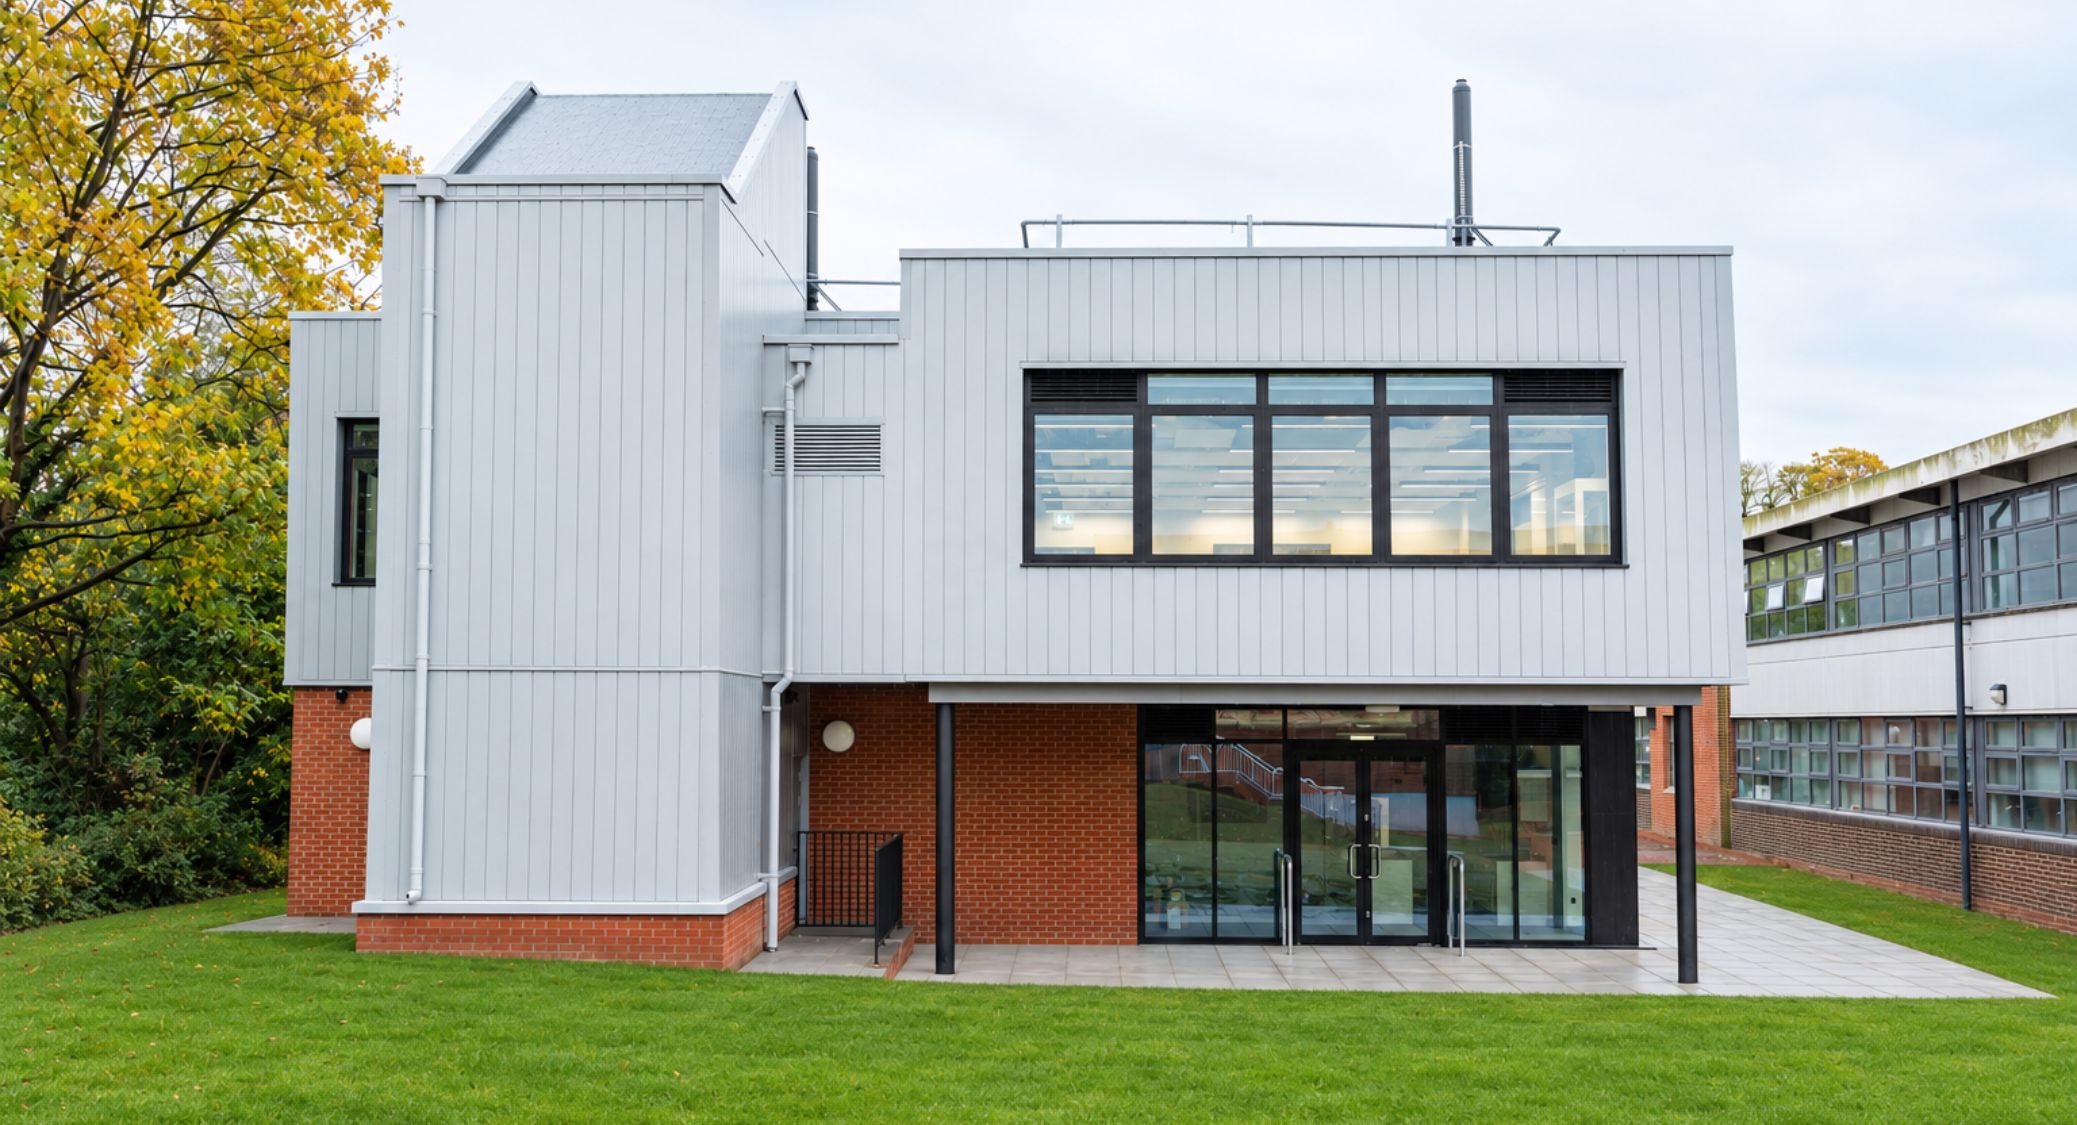
Sixth formers at Ricards Lodge High School now have a block of their own. The new two-storey building in Wimbledon, funded by the Department for Education’s Post-16 Capacity Fund, adds three science laboratories with prep rooms, a CAD suite, a sixth-form café, independent study areas and staff offices.
Pinnacle delivered the FF&E for the project through the contractor, Auburn Group. The building had been partly designed by another architect, so we took on the existing FF&E design, finalised it and coordinated MEP with Auburn’s design team.
The Brief
The school needed a sixth-form space with a clear focus on science and technology. The laboratories had to look professional and support both theory and practical teaching, and the café had to give older students a place to relax and socialise.
What We Did
We held FF&E design workshops with the headteacher and teaching staff to make sure each space would work day to day, then adapted the design around their feedback.
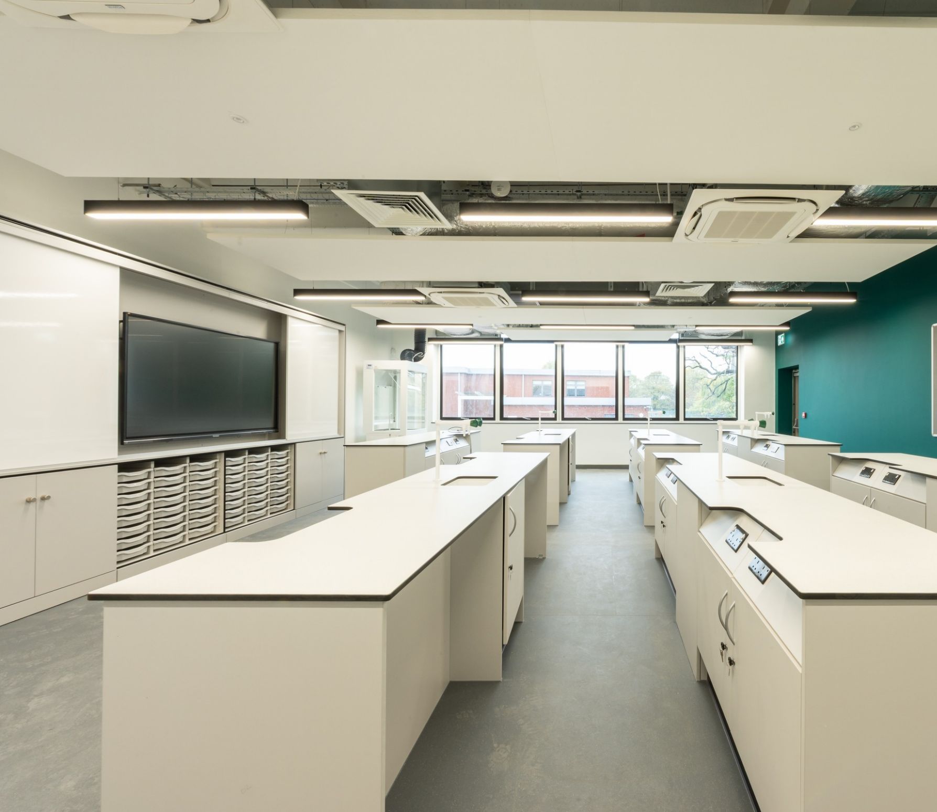
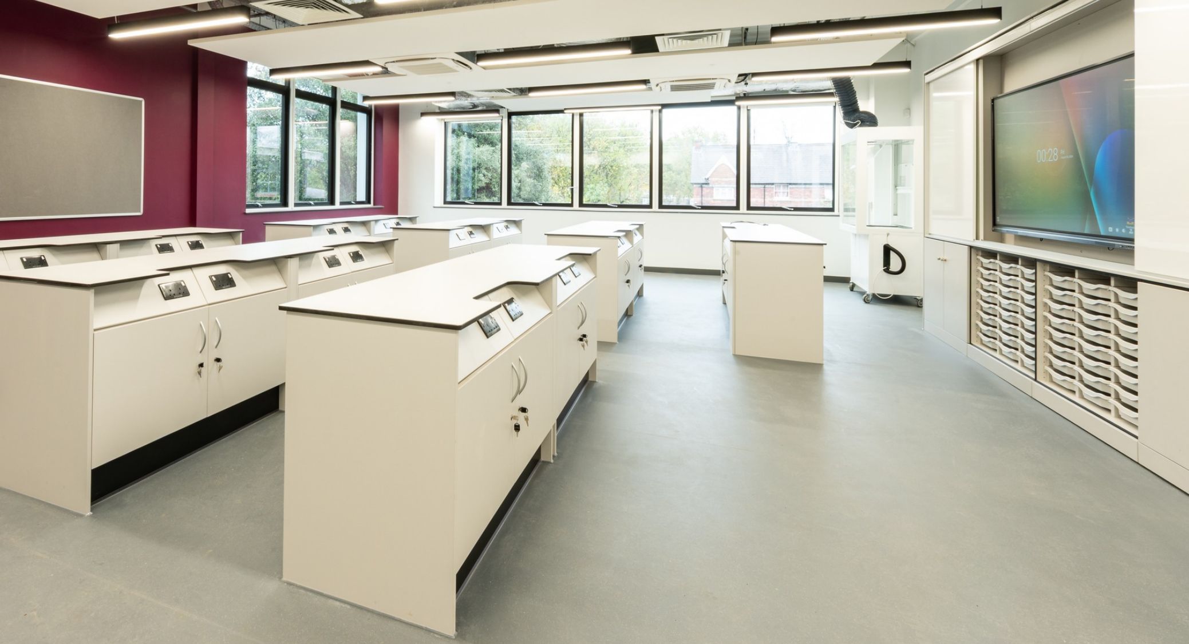
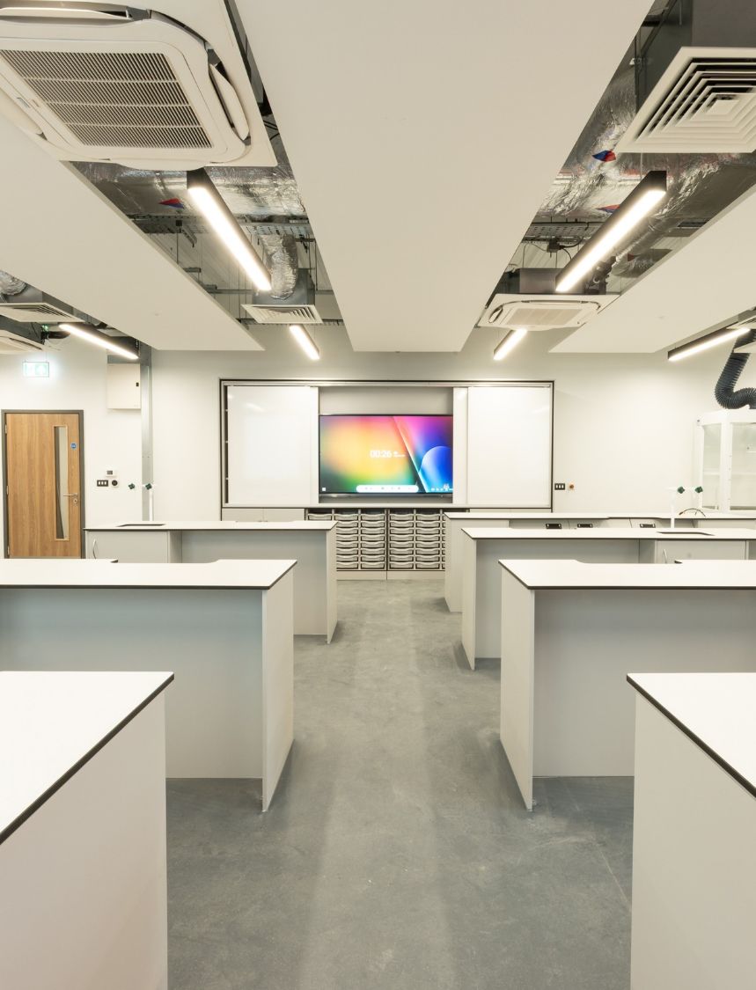
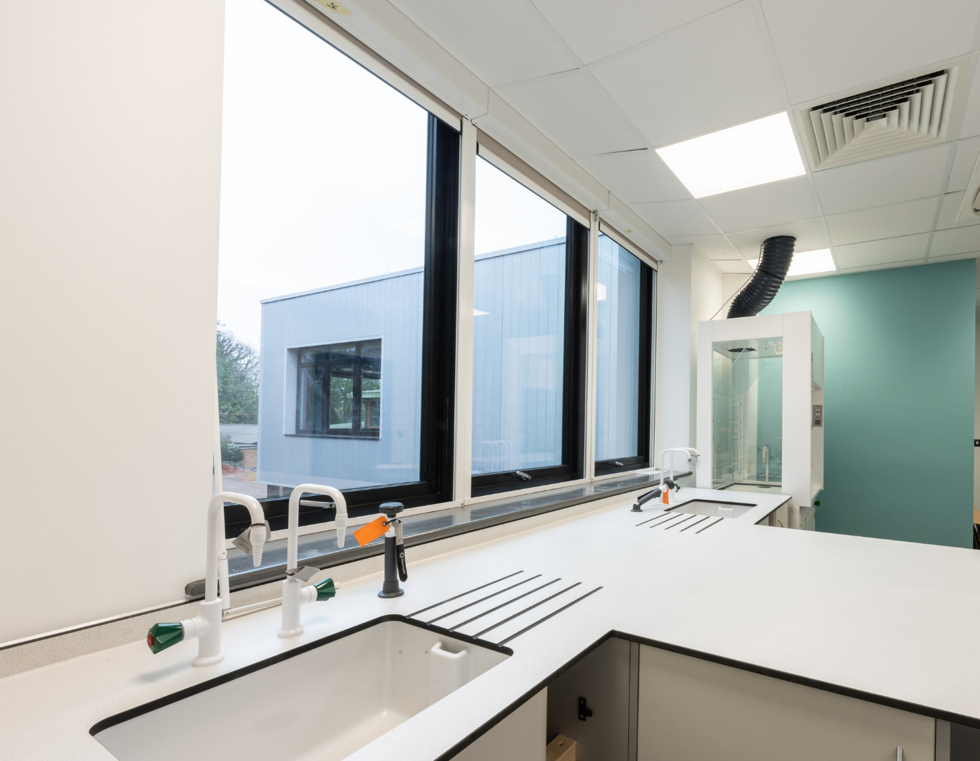
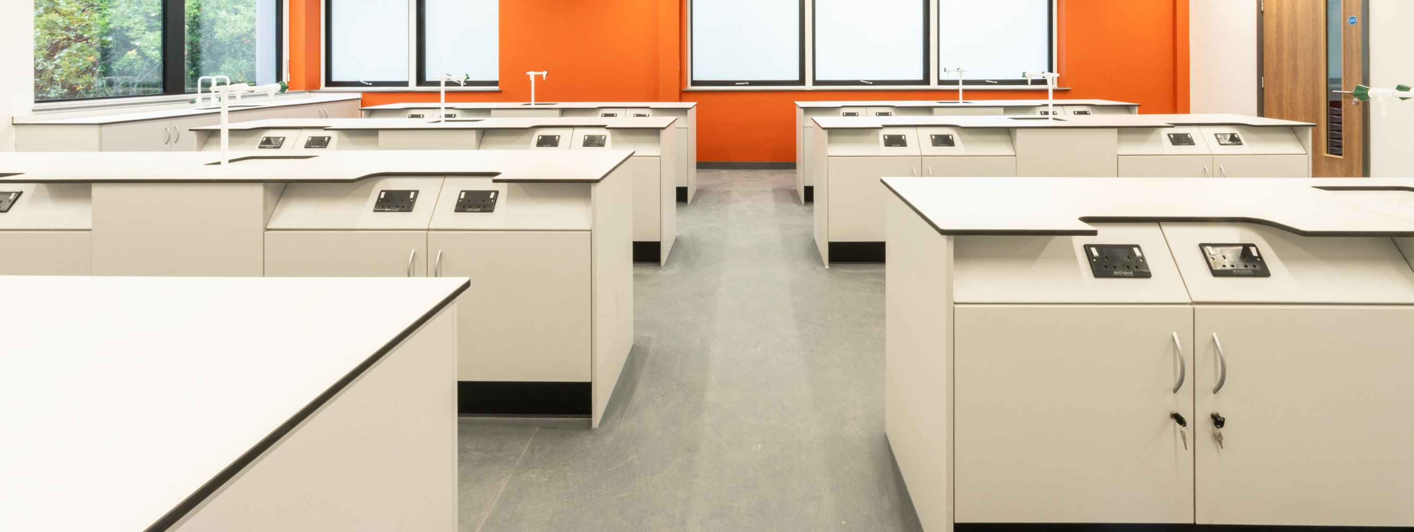
In the three science laboratories, we designed the benches to support separate theory and practical activities. Students sit facing the teaching wall during theory sessions, then move to the opposite side of the bench and stand for practical work. This clear separation helps maintain focus and keeps gas taps, power sockets and experimental equipment out of reach, reducing the temptation to interfere with them during theory lessons.
Each laboratory has a dedicated teacher wall with a whiteboard and interactive screen, built-in storage and a teacher’s demo island. Together, these give the labs a clean, clinical look that feels like a real working lab.
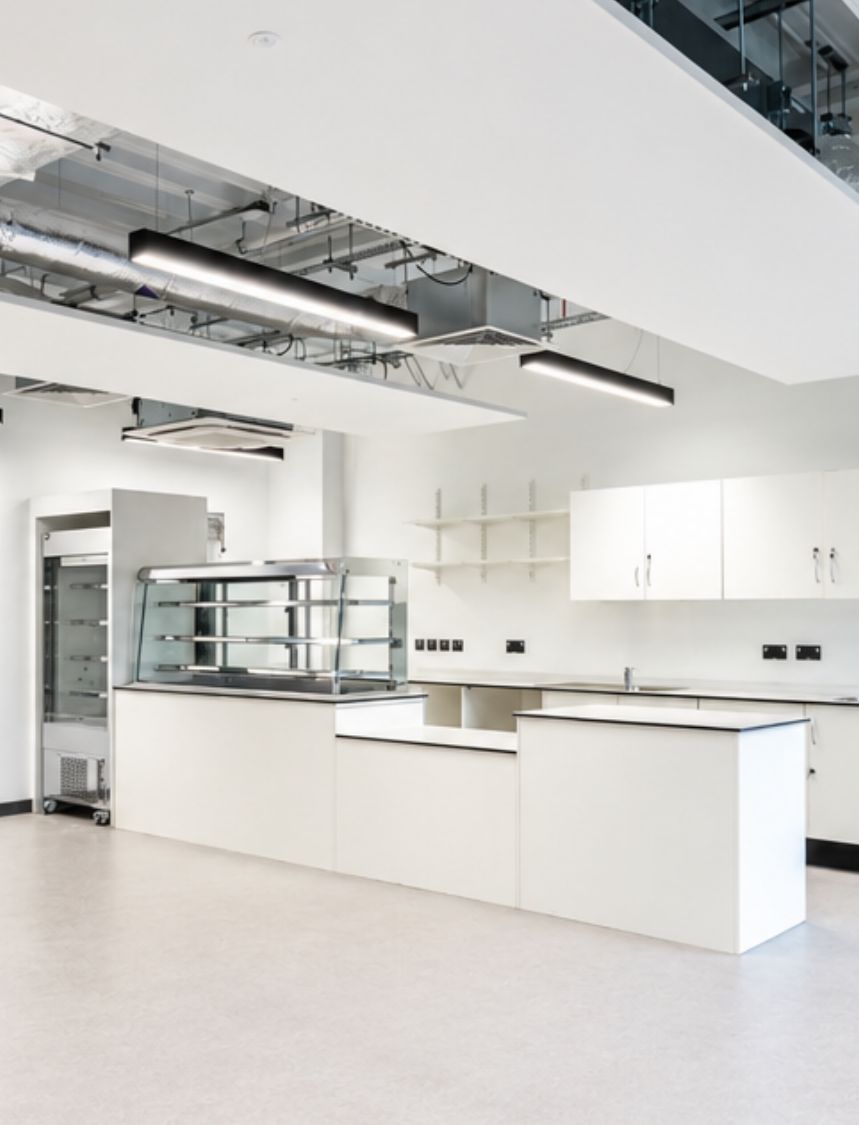
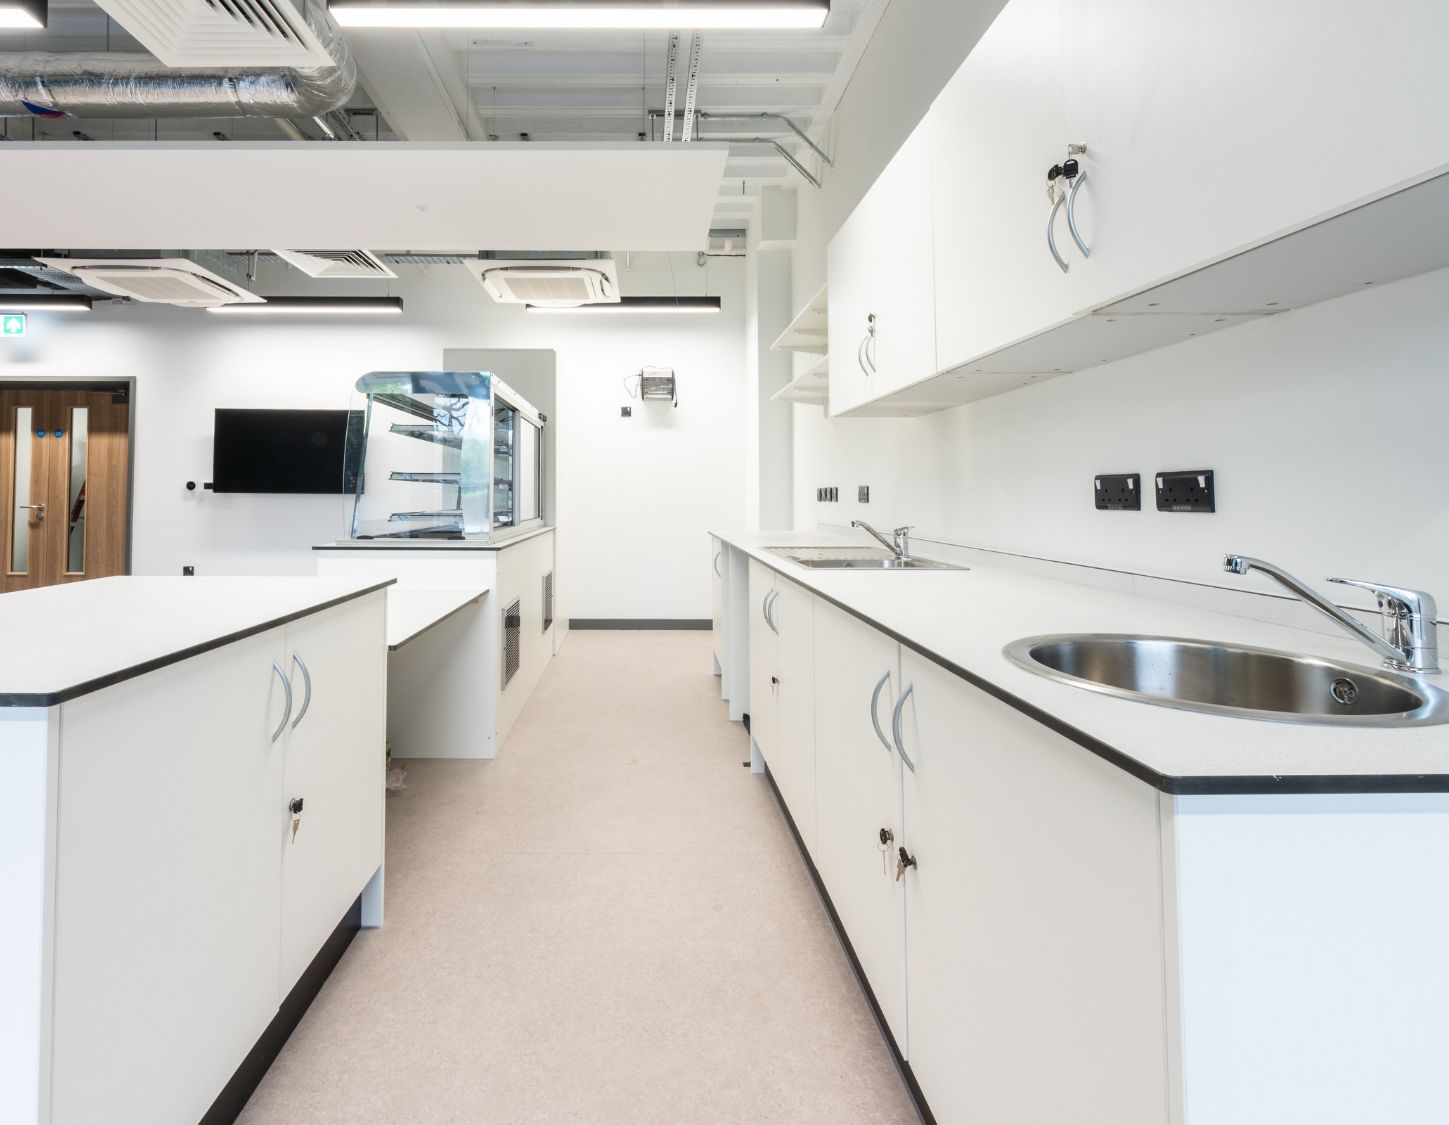
In the café, we designed and installed the hot and cold servery and the reheat facilities for baked goods, pasta and sandwiches. We also installed a mix of round and rectangular tables, shell chairs with seat pads and spin stools.
The independent study areas give students a choice of working environments. Eight upholstered chairs are complemented by a double-door storage unit with an integrated noticeboard, while upholstered stools along one side of the room provide additional study positions without compromising floor space. Two flexible diamond tables can be interlocked or easily reconfigured, giving the space a distinctive character while supporting different ways of working.
In the CAD suite, four workbenches, each seating four students, are positioned centrally, with high-back stools providing additional seating along one side of the room. At the front, a dedicated teaching wall with sliding whiteboards and shelving creates a clear focal point for teacher-led instruction.
The Result
The new sixth form block gives Ricards Lodge a professional, university-inspired learning environment. Flexible science laboratories support both theory and practical teaching through their dual-facing layouts, while the dedicated café creates a welcoming social heart for sixth-form students to meet, study and relax.
*Photography courtesy of Auburn Group
Related Case Studies
The Sussex & Surrey Institute of Technology
Wellington College – Whitecairn
Connect with us
We'd love to hear about your new project
Looking for a partner who understands education and design? Let's talk.
enquiries@pinnacle.space
020 8641 4444